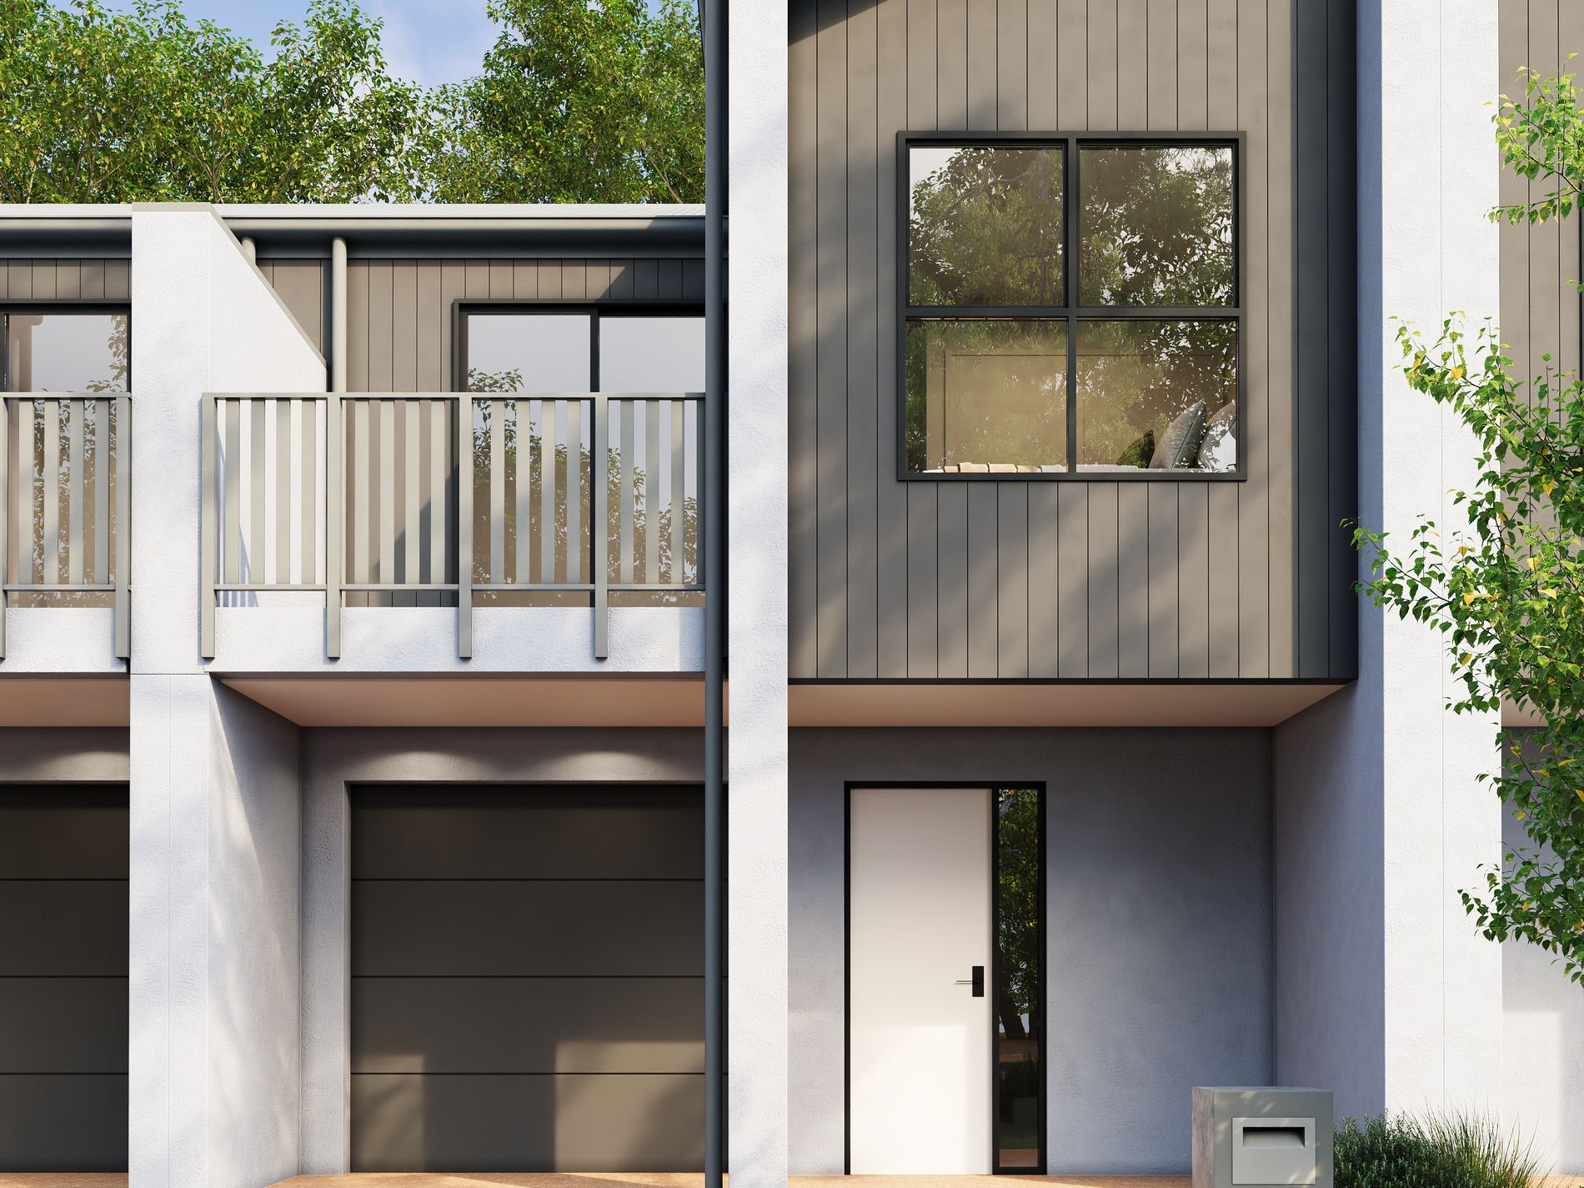
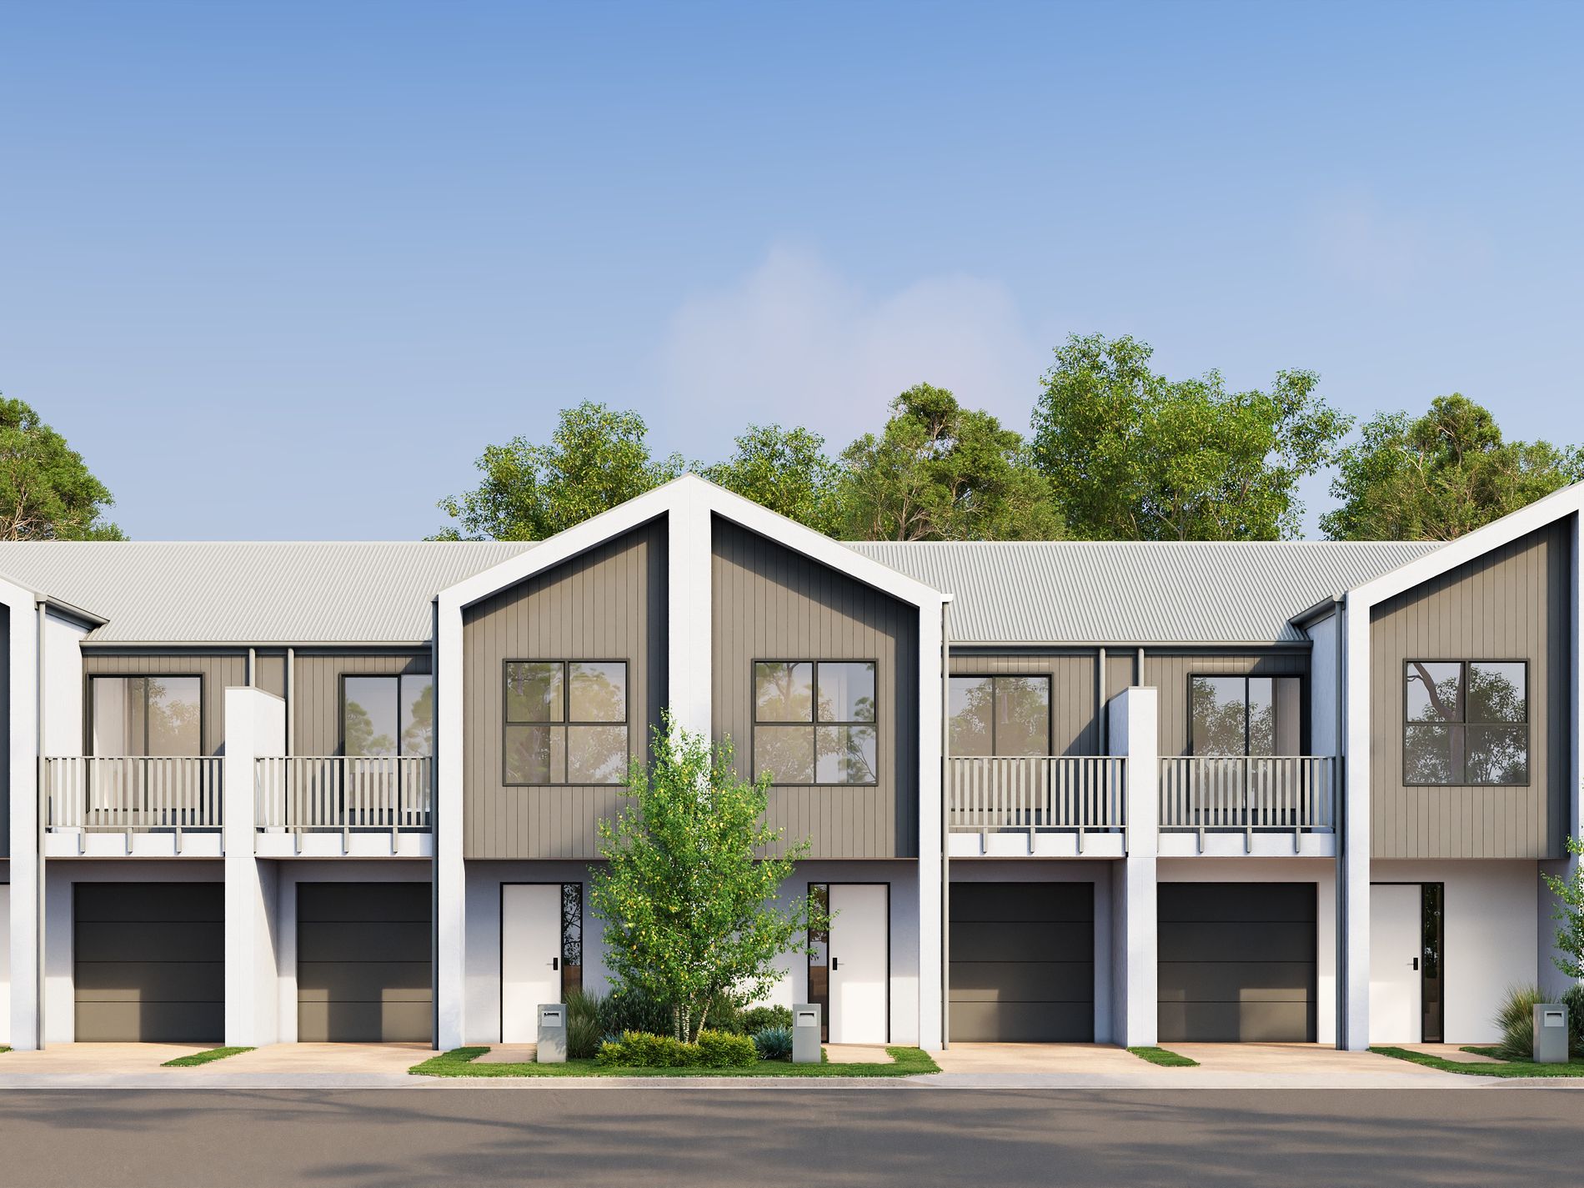
Designed for growing families or those who love to entertain, The Skyline combines generous proportions with thoughtful, contemporary living.
The ground floor is centred around an expansive open-plan kitchen, dining and living area, where large glass doors frame views of the private courtyard. A secure single garage is complemented by an additional off-street parking space, while a convenient guest powder room provides practical everyday functionality.
Upstairs, three well-proportioned bedrooms provide a private retreat from the living spaces below. Bedrooms two and three include built-in robes and access to a bathtub in the main bathroom, while the master suite features a walk-in robe, additional built-in storage and a modern ensuite. Bedroom three also opens onto its own private balcony.
Offering the perfect balance of space, comfort and low-maintenance living, The Skyline is designed to adapt effortlessly to the needs of modern family life, supporting comfortable, easy living now and into the future.
Key Features
• Custom-designed joinery throughout
• Black and stainless steel appliances
• Solar included
• Ducted reverse-cycle air conditioning
• Electric heat pump hot water system
• Timber laminate flooring and plush carpets in bedrooms
• Automatic panel-lift garage door
• Colorbond fencing, clothesline and letterbox included
• Choice of colour schemes, selections and upgrades available