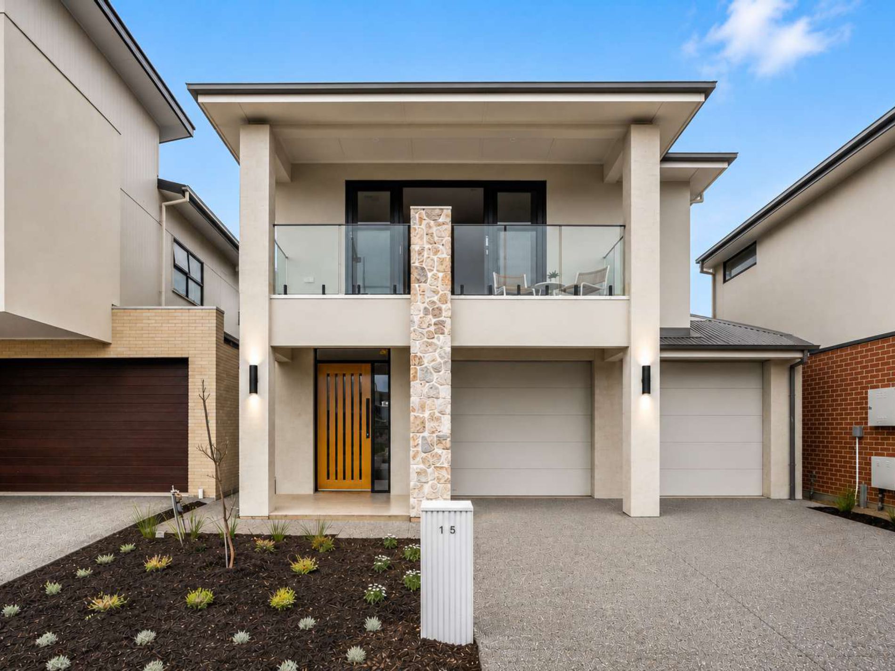
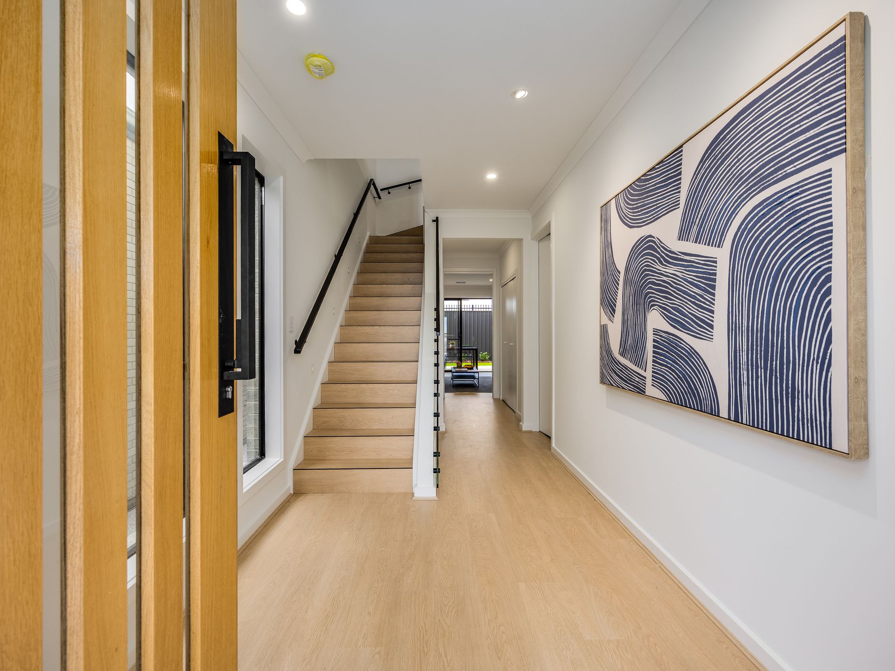
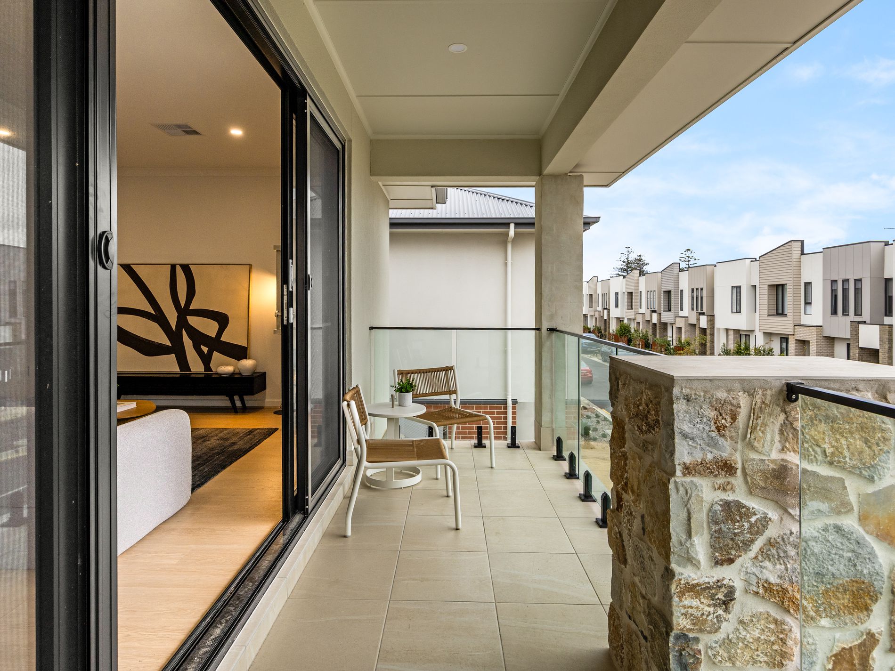
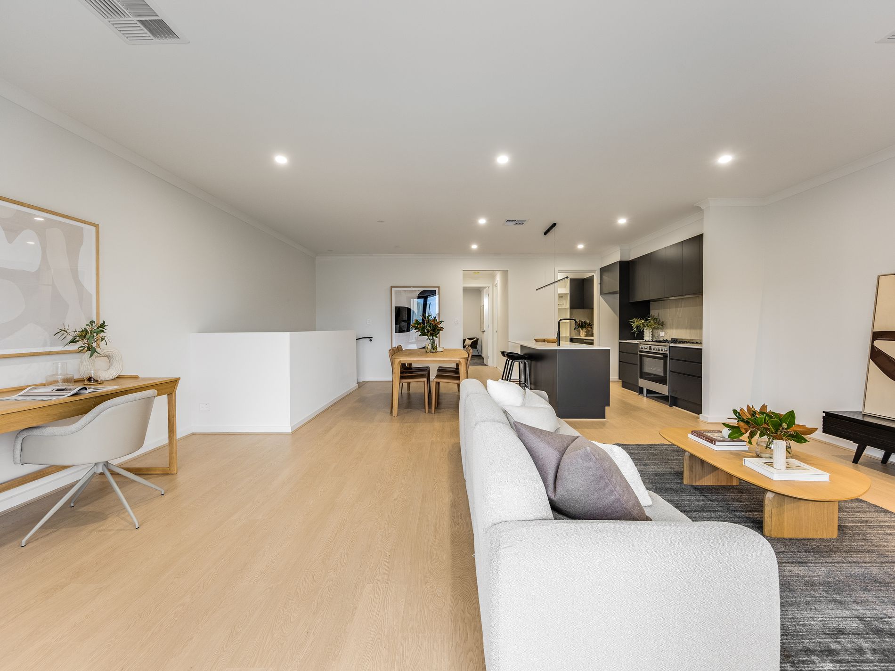
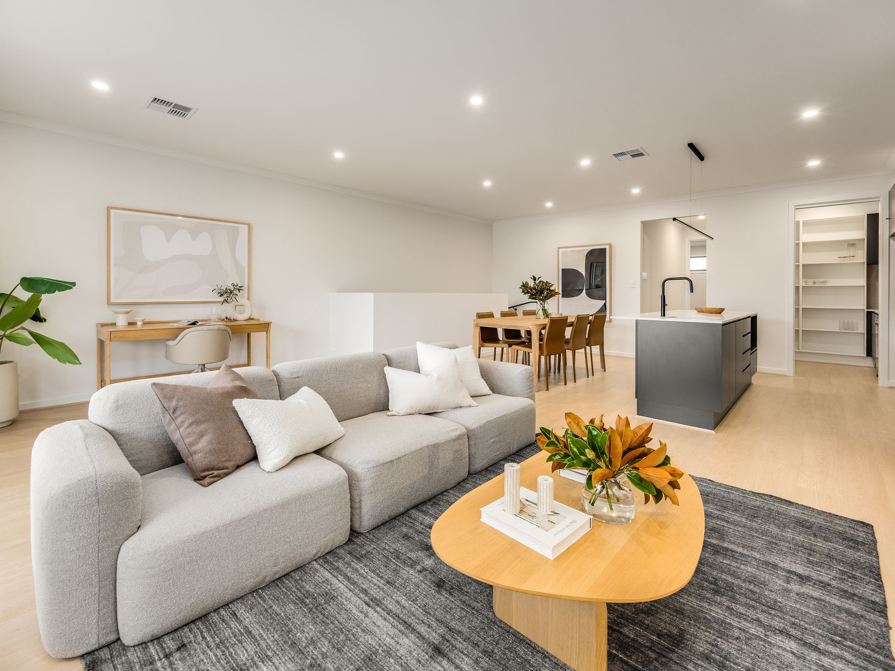
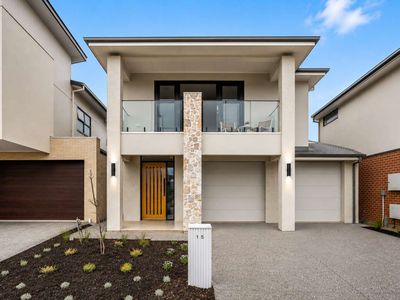
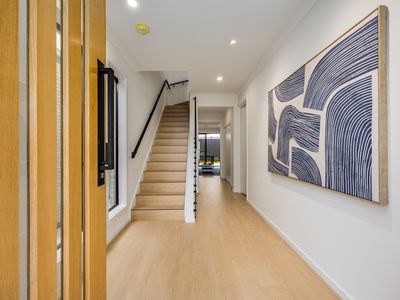
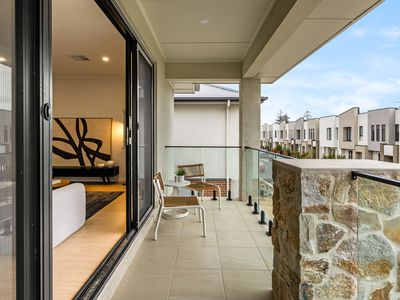
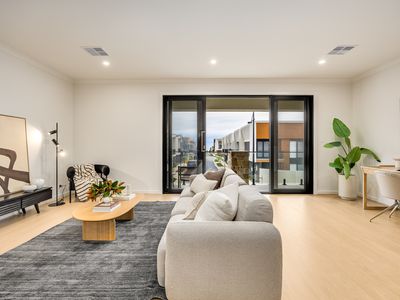
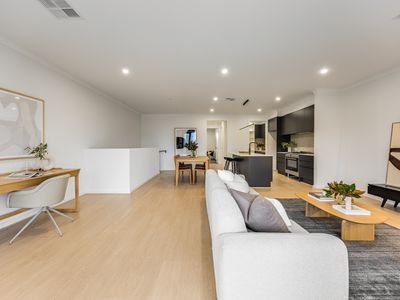
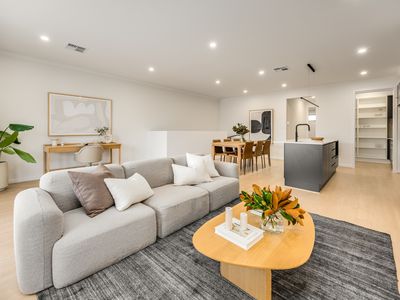
Enjoy the best of coastal living in this brand-new home, perfectly positioned within the exclusive Fort Largs community. Offering permanent sea views from your private balcony, this is a rare opportunity to secure a new home in one of Adelaide's most sought-after beachfront precincts.
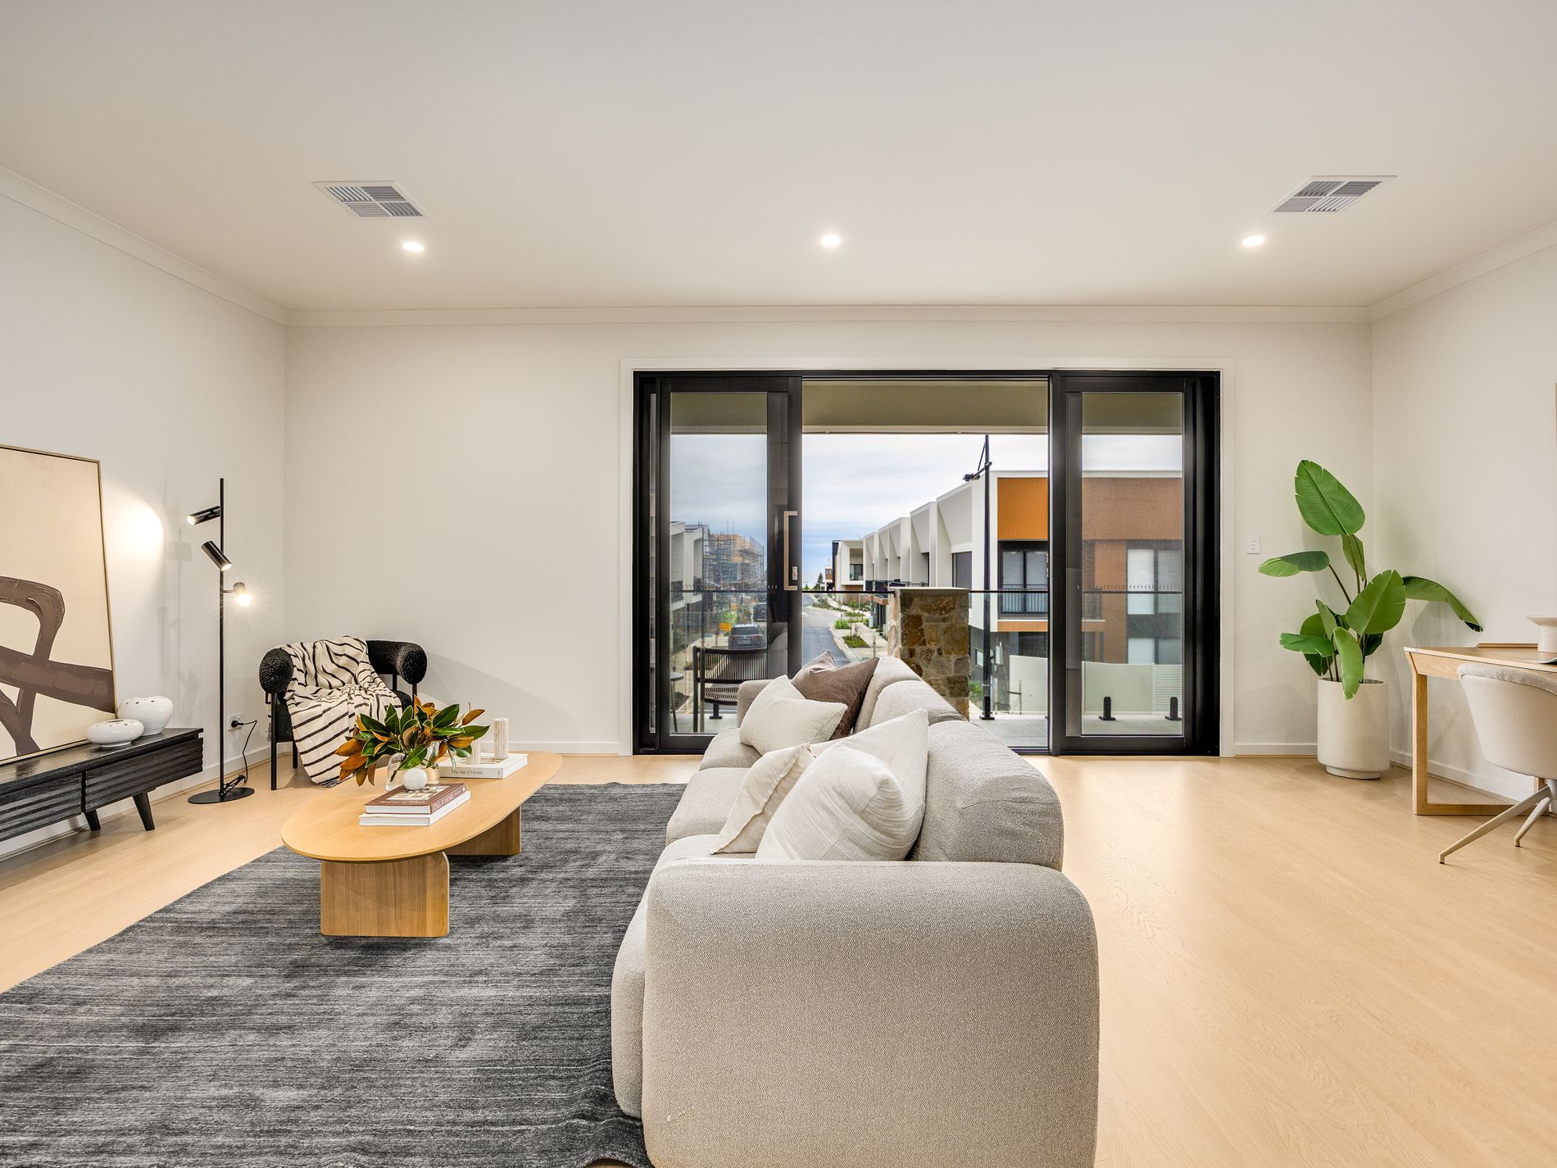
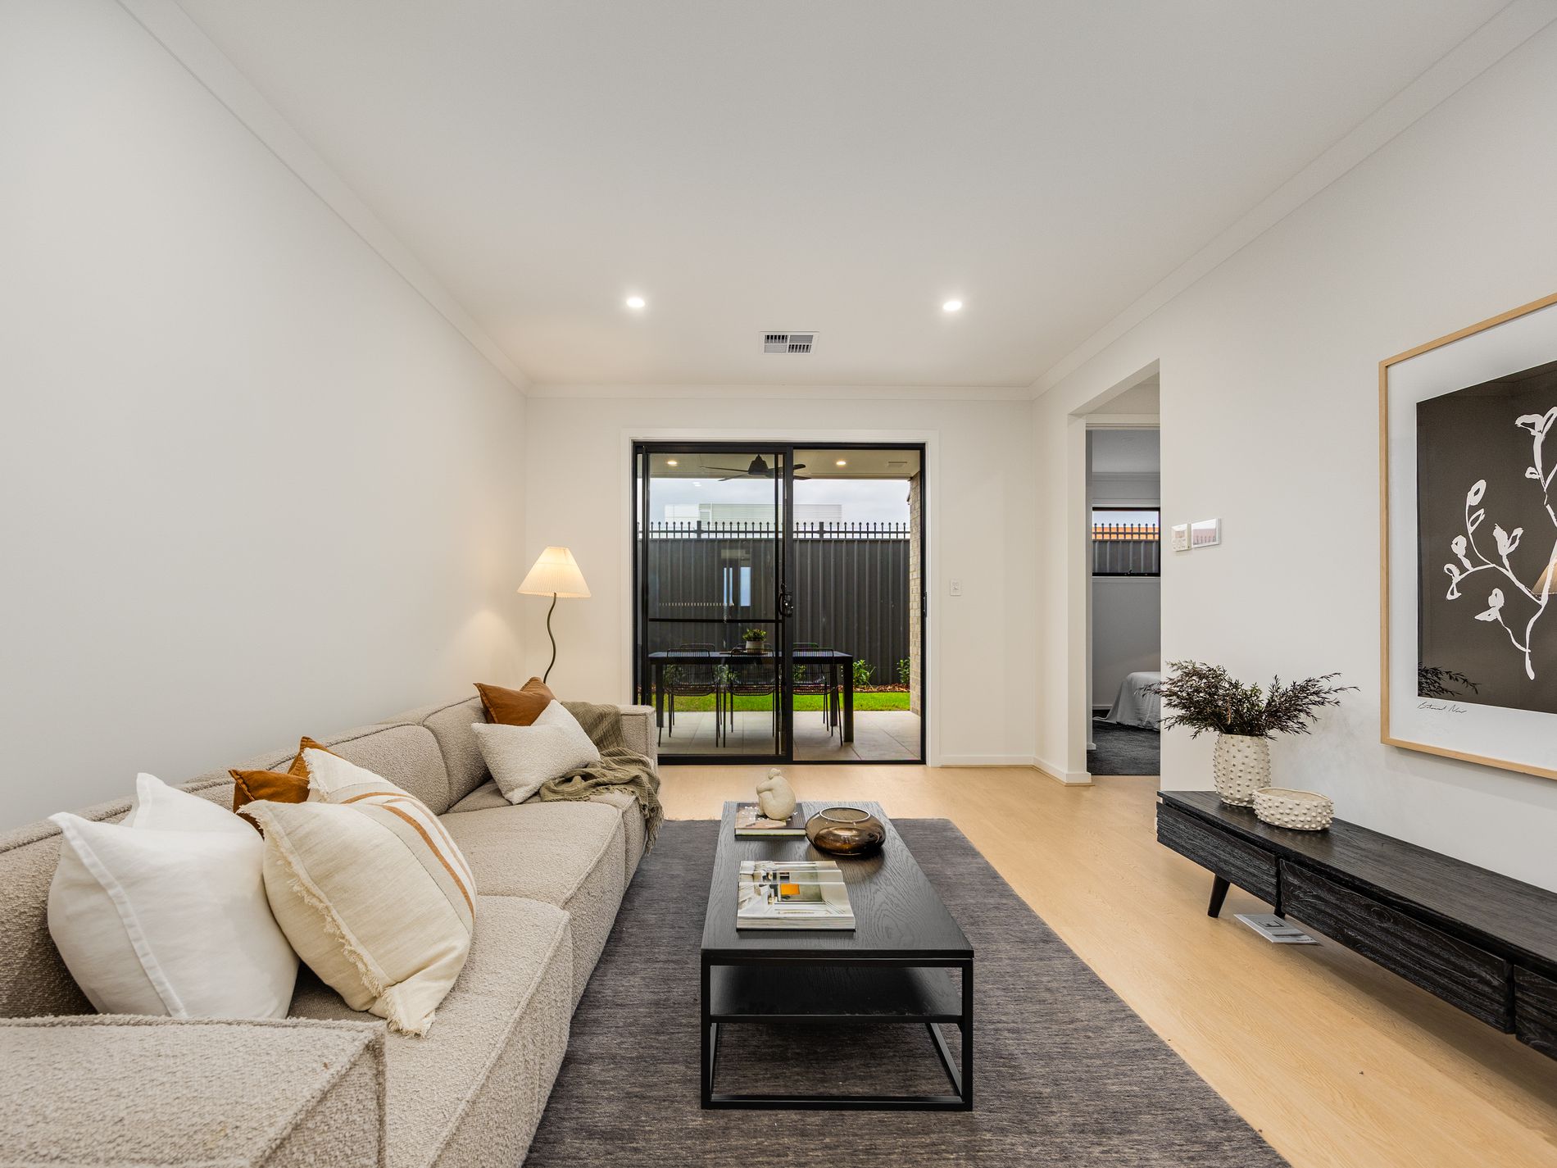
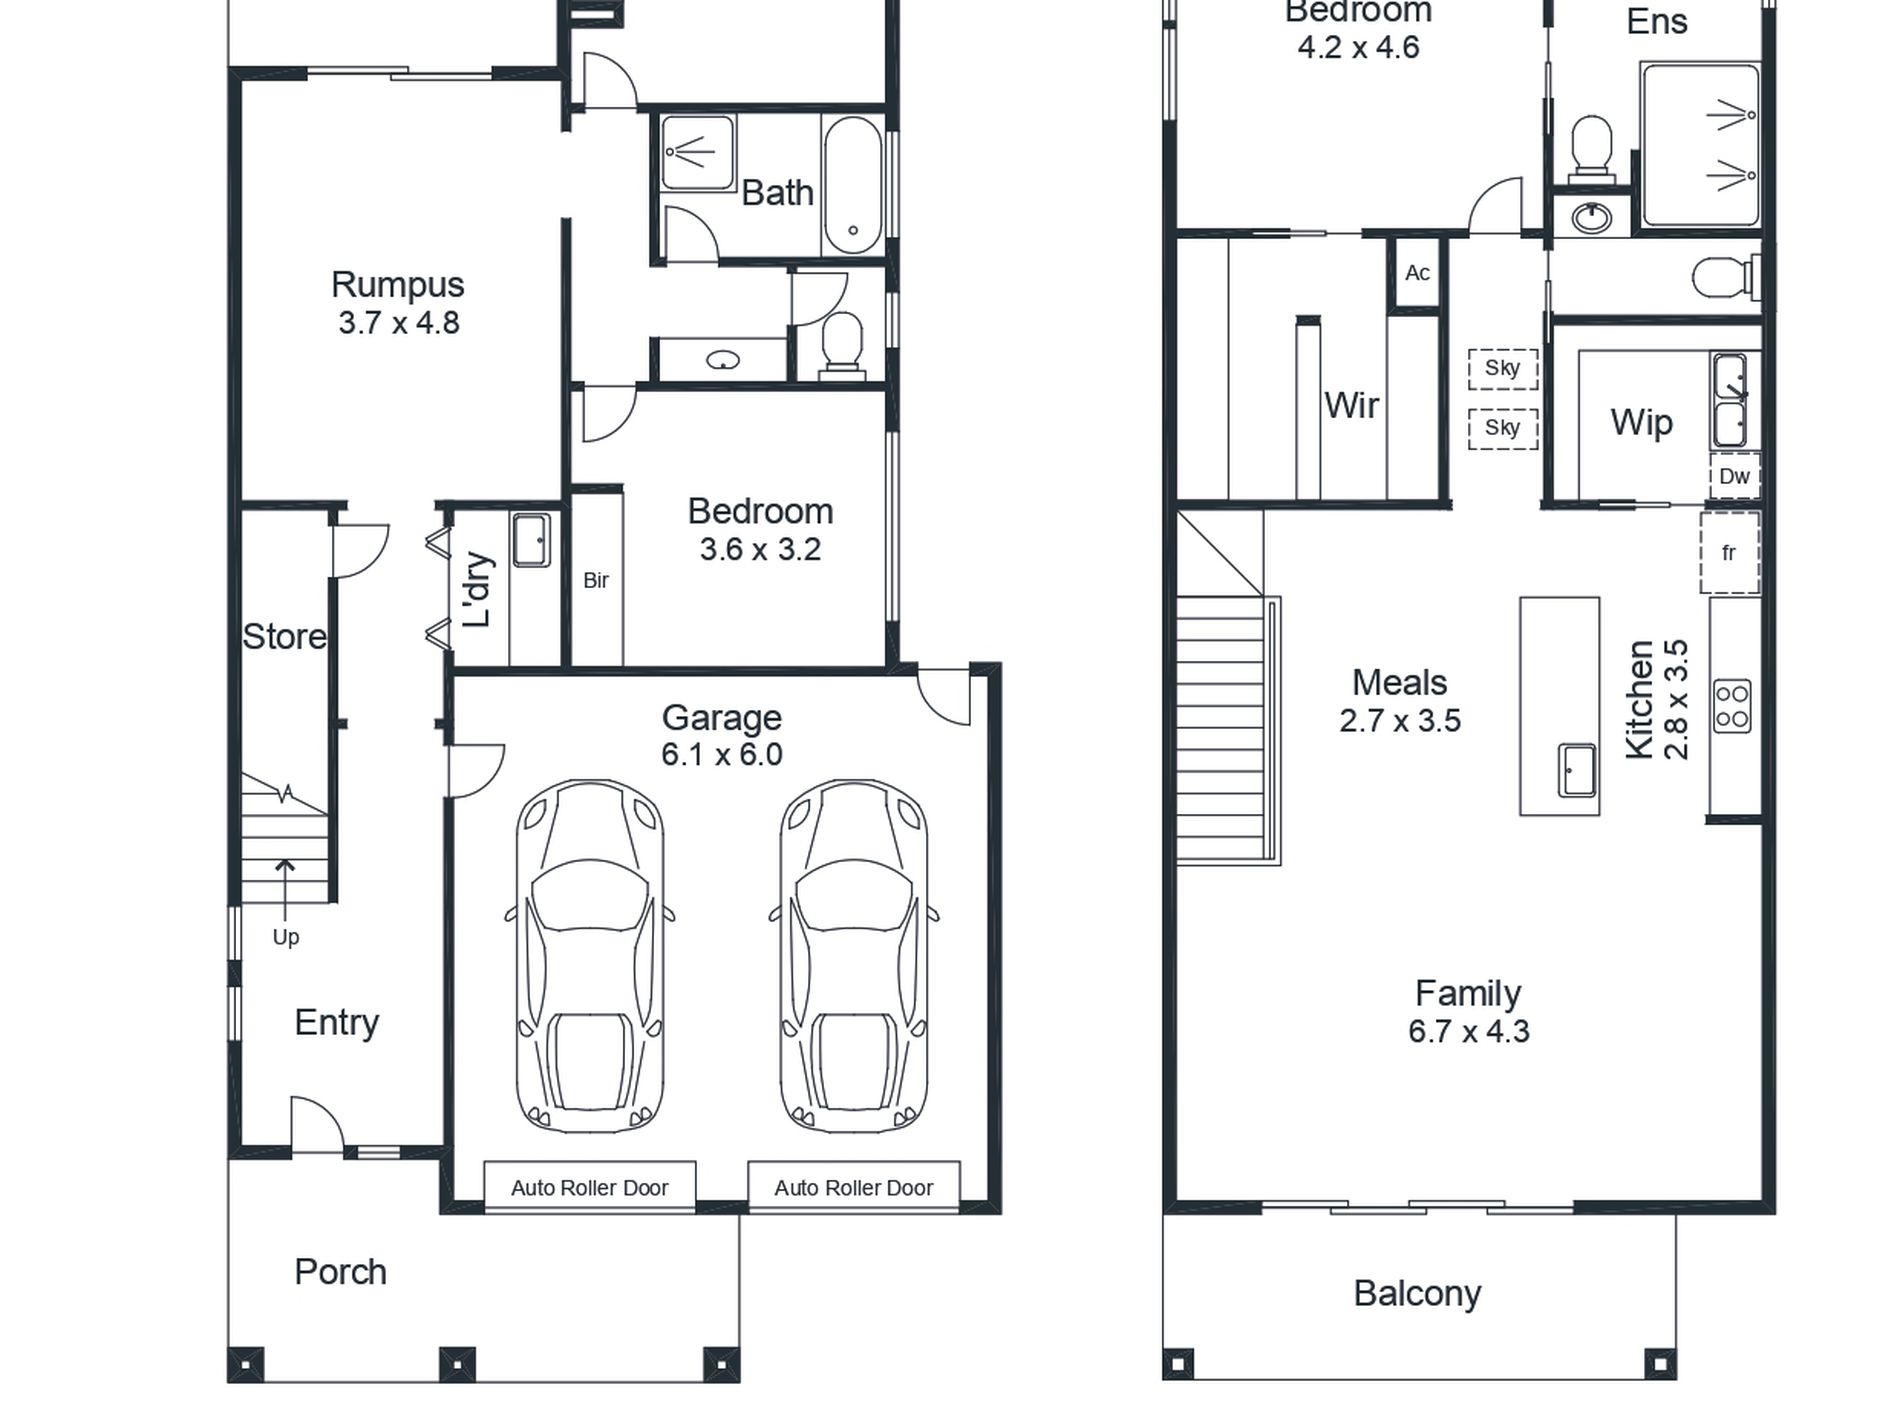
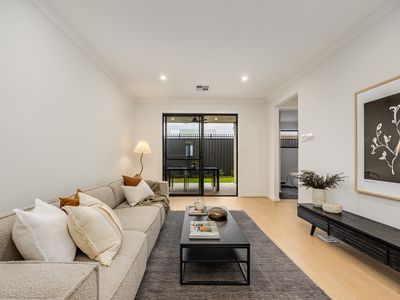
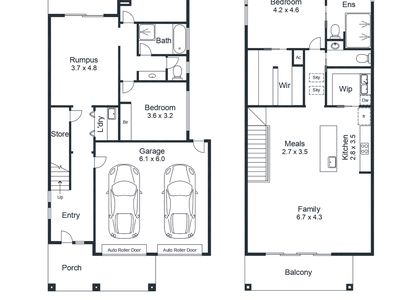
Designed for modern living, the home features three bedrooms, two separate living areas, and two stylish bathrooms across a spacious and versatile floorplan. Whether you're a growing family, professional couple, downsizer, or investor, this home delivers space, comfort, and a premium coastal lifestyle.
The upper level is dedicated to open-plan living, dining, and entertaining, all designed to maximise the stunning sea views. Step out onto the balcony and enjoy your morning coffee, evening drinks, breathtaking sunsets, and ever-changing ocean outlooks year-round.
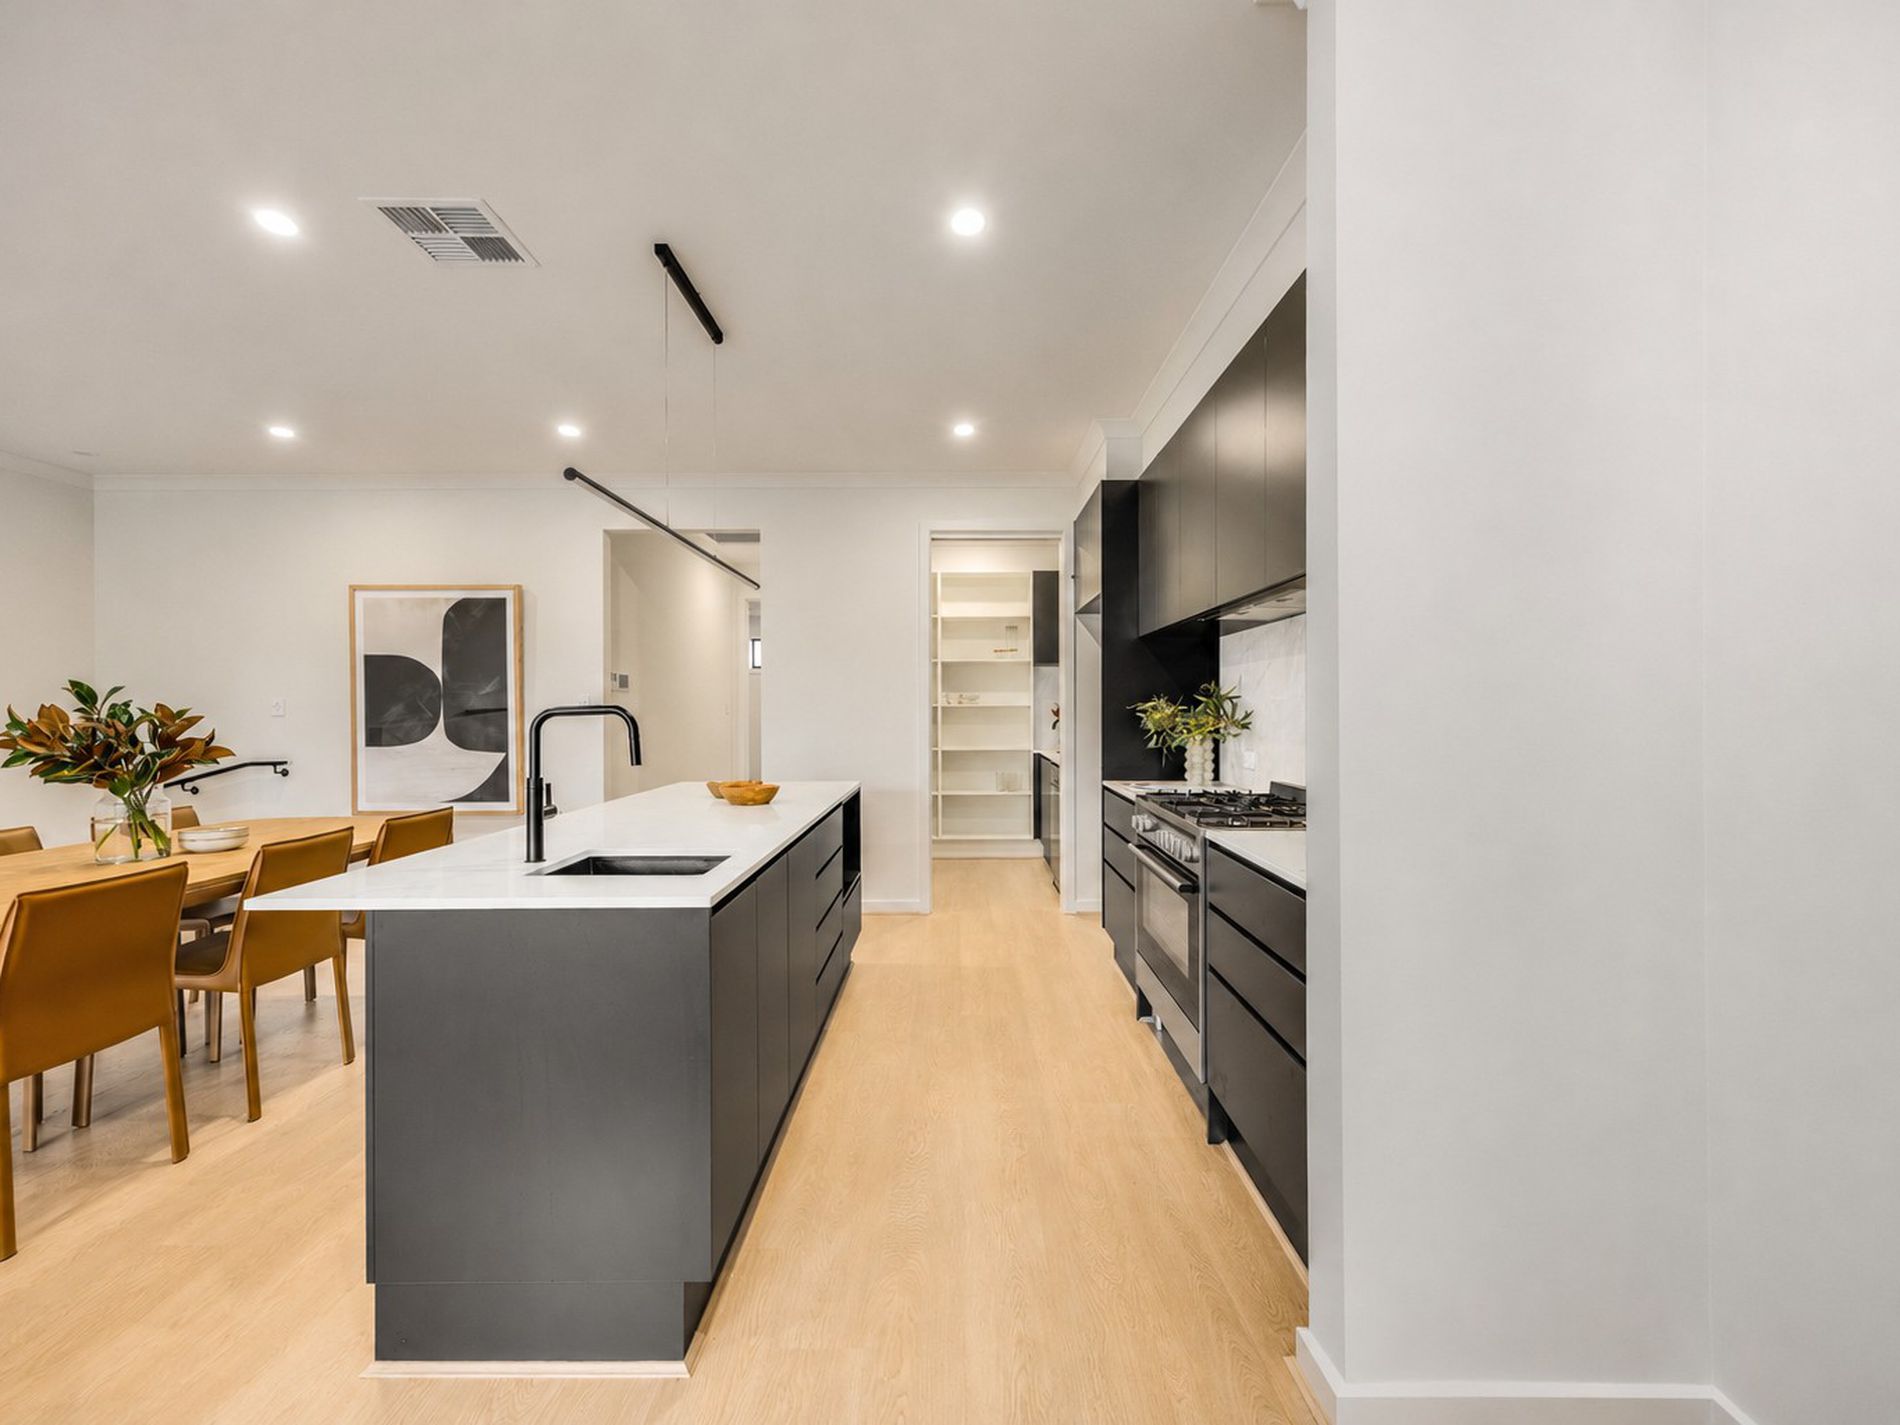
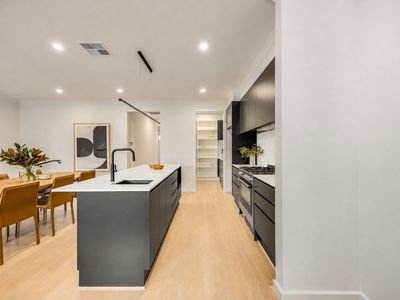
At the heart of the home, the designer kitchen combines premium stone benchtops, quality Artusi appliances, and a generous butler's pantry, making everyday living and entertaining effortless.
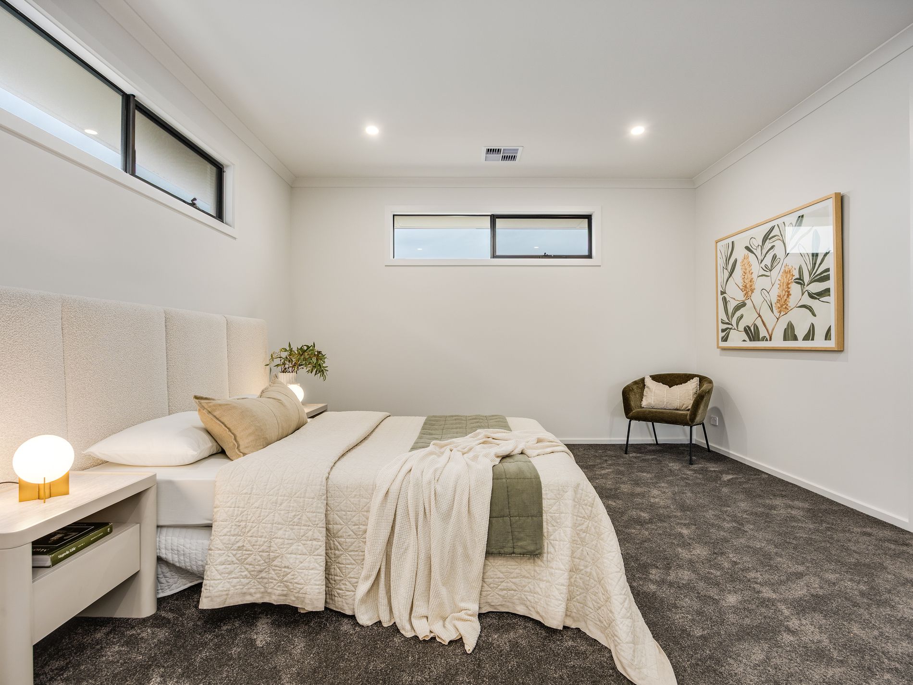
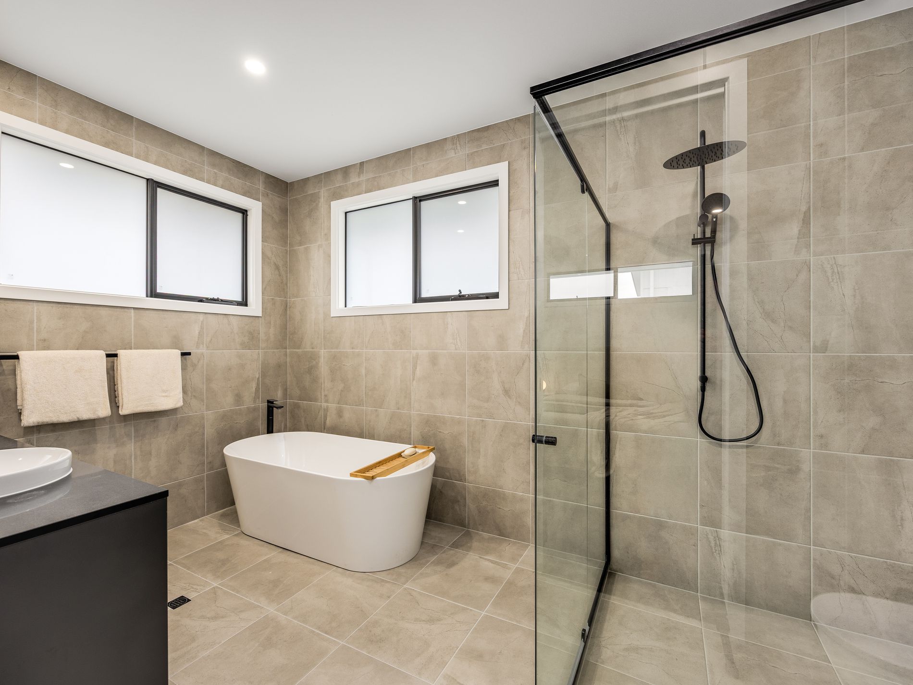
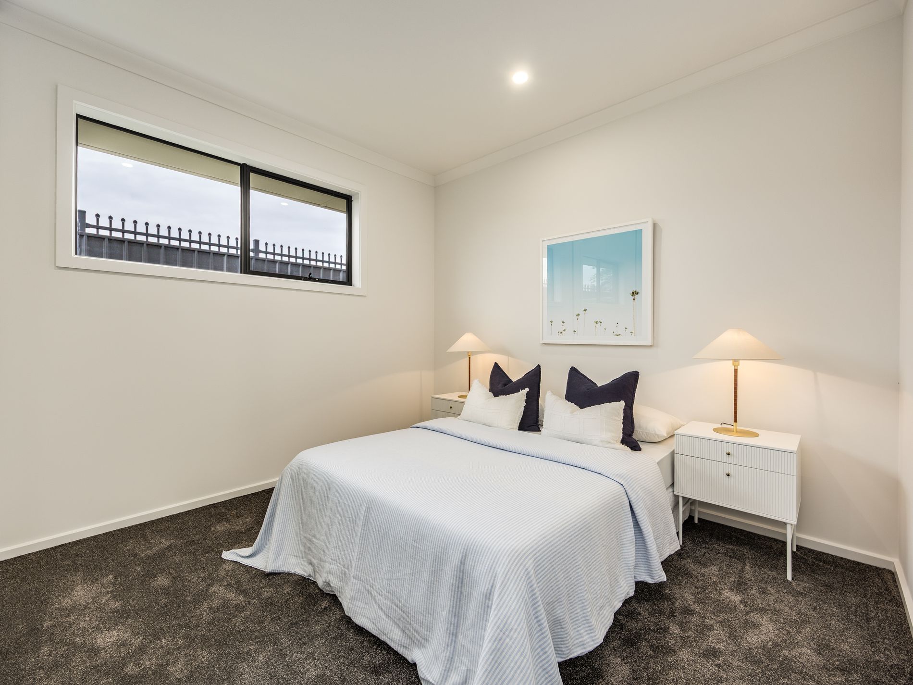
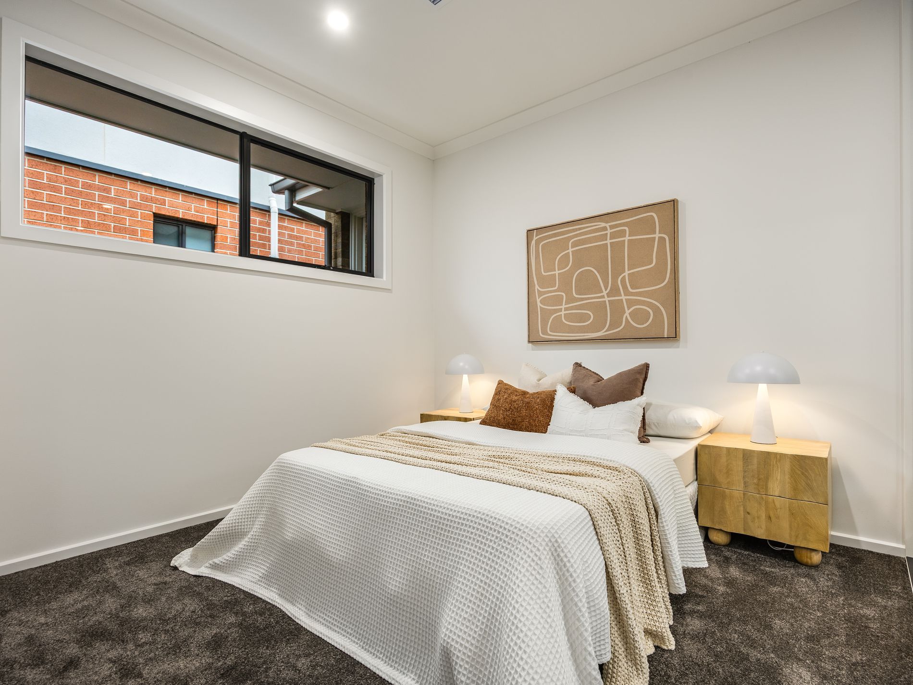
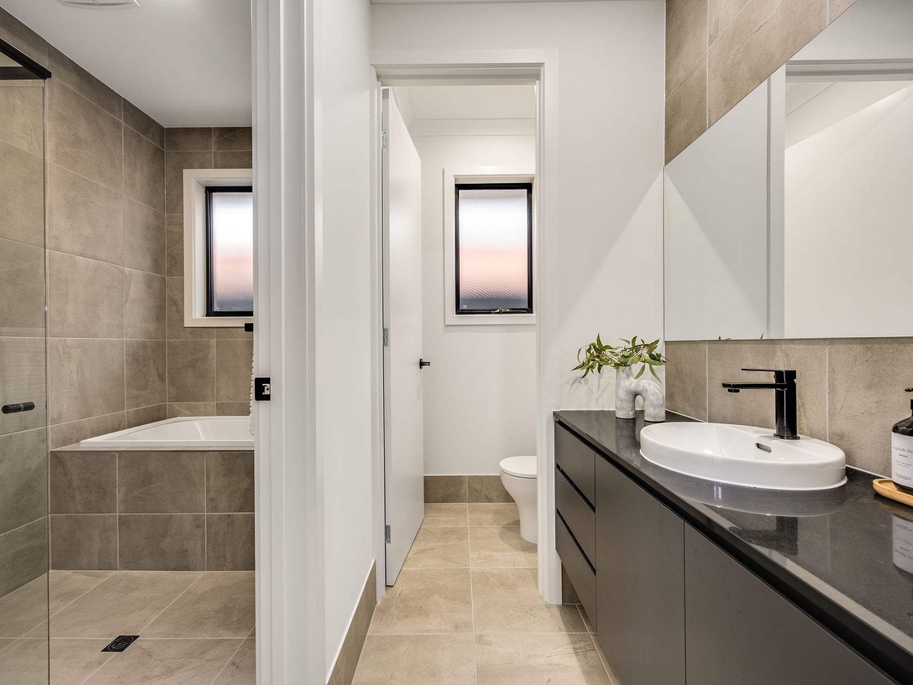
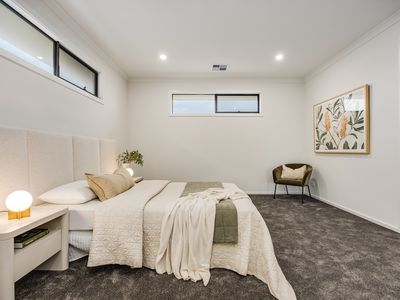
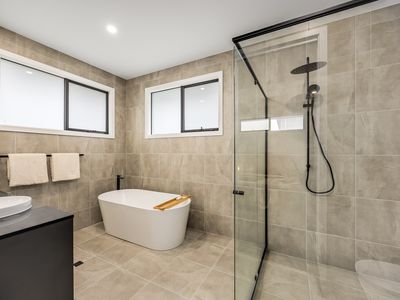
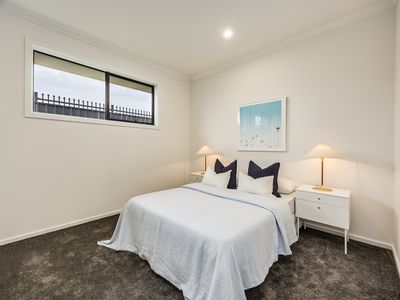
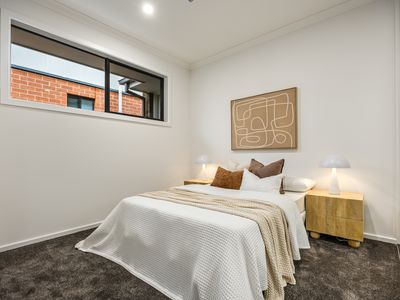
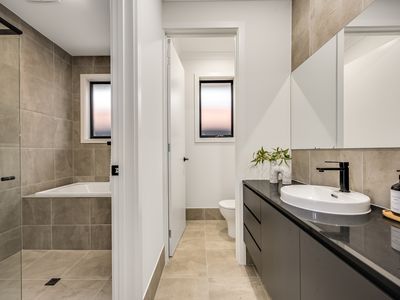
The spacious primary suite is privately positioned upstairs and includes a large walk-in robe and luxurious ensuite with dual showers. Downstairs, two additional bedrooms are serviced by a fully tiled bathroom, while the second living area provides the perfect retreat for family members, guests, or teenagers.
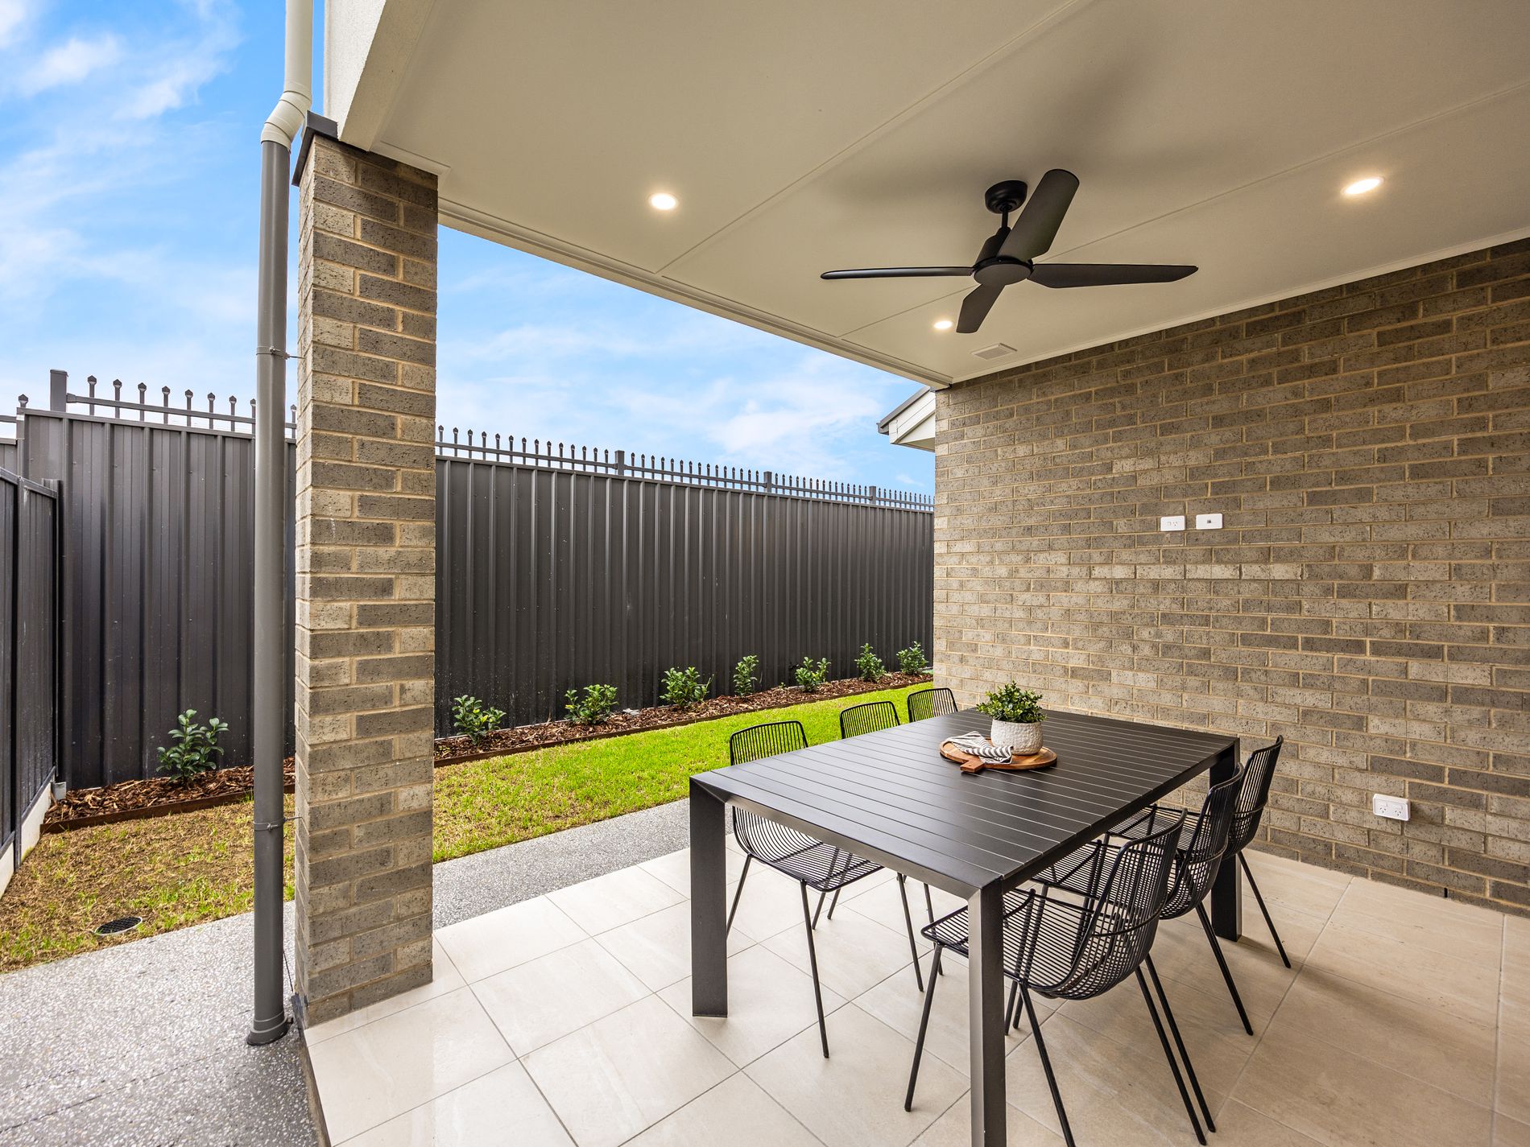
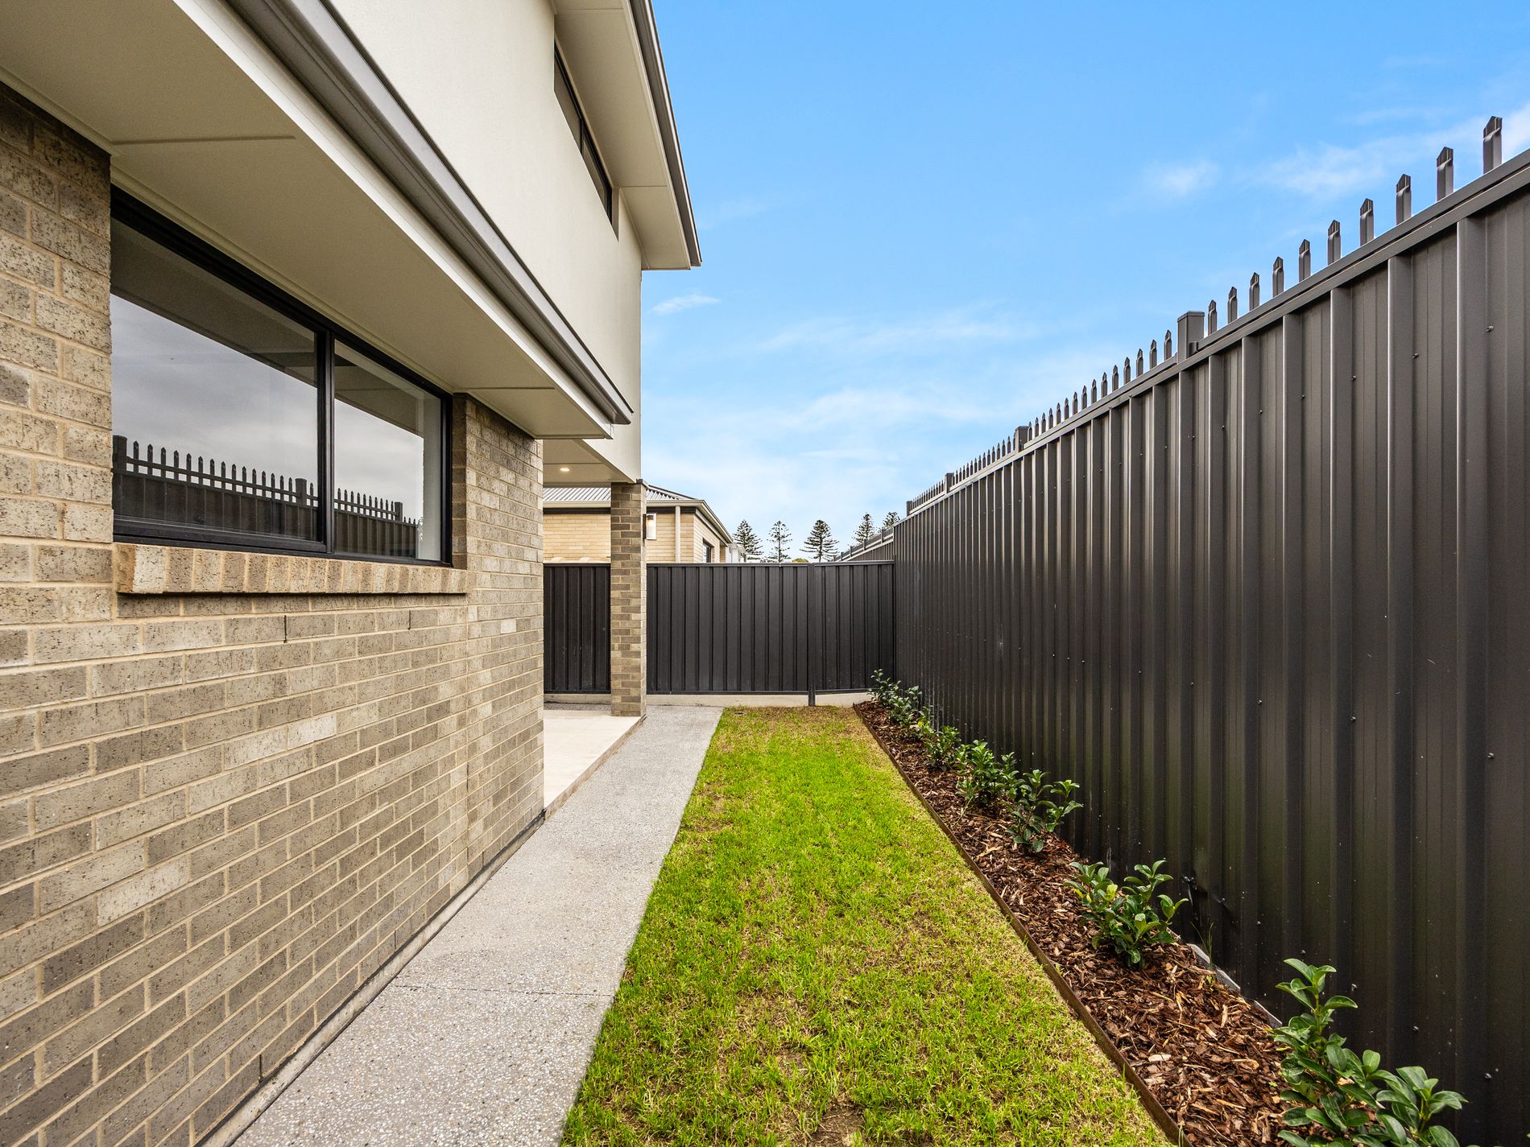
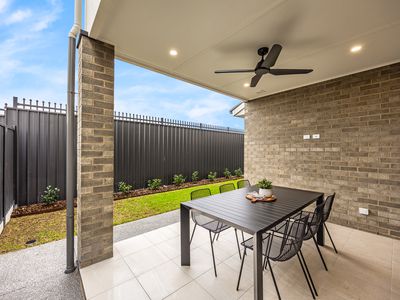
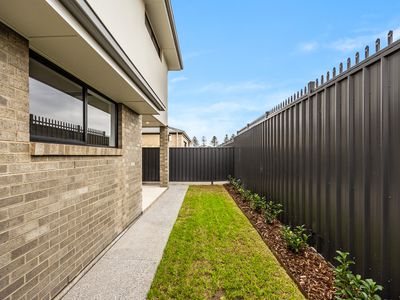
Lifestyle features include secure internal access from the double garage, ducted reverse-cycle air conditioning, solar power, an all-weather rear entertaining area, and a private landscaped backyard.
Surrounded by green open spaces, walking trails, beaches, cafés, and local amenities, residents enjoy a relaxed lifestyle while remaining within easy reach of Adelaide CBD. Enjoy dinner at The Palais, explore the coastline, or simply relax on your balcony while taking in the permanent sea views.
Features you'll love:
- Brilliantly positioned for permanent sea vistas
- Sea-viewing balcony off the open plan living area
- Tiled and private all-weather rear terrace, with ceiling fan and gas bayonet
- Secure dual-car garage with internal entry + twin auto panel-lift doors
- 5-zone Daikin Inverter ducted R/C air conditioning system throughout
- 1st floor primary bedroom with luxe walk-in robes + an enormous ensuite with twin showers
- Open plan kitchen featuring quality stone benchtops, premium Artusi 5-burner 900mm gas cooktop, 900mm oven + butler’s wing with Artusi dishwasher
- 2 robed and carpeted double bedrooms downstairs
- 2 fully tiled designer bathrooms + 2 separate WCs
- Irrigated accent landscaping + a private, grassed backyard
- 1.74kW solar
LEASE TERM: 12 months
AVAILABLE FROM: Now!
WATER CHARGES: Tenant to pay supply and water usage
APPLY: To apply for this property head to the Tenant Options website and find the property on our list of available rental properties.
All information provided has been obtained from sources we believe to be accurate, however, we cannot guarantee the information is accurate and we accept no liability for any errors or omissions (including but not limited to a property's land size, floor plans and size, building age and condition) Interested parties should make their own enquiries and obtain their own legal advice.
Features
- Air Conditioning
- Ducted Heating
- Reverse Cycle Air Conditioning
- Secure Parking
- Dishwasher
- Rumpus Room
- Solar Panels
- Water Tank