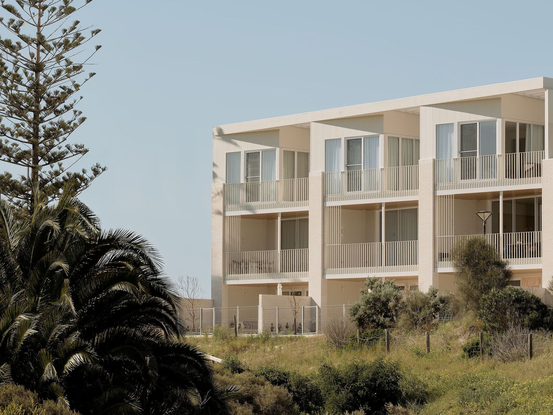
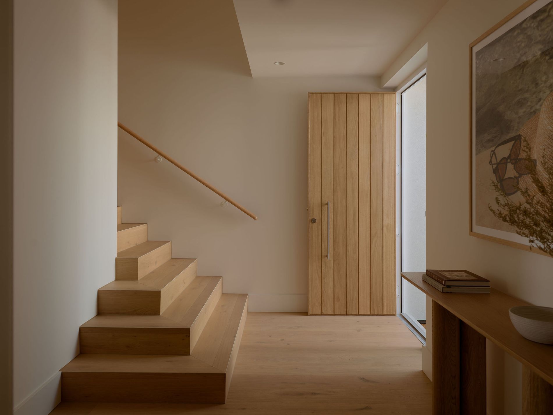
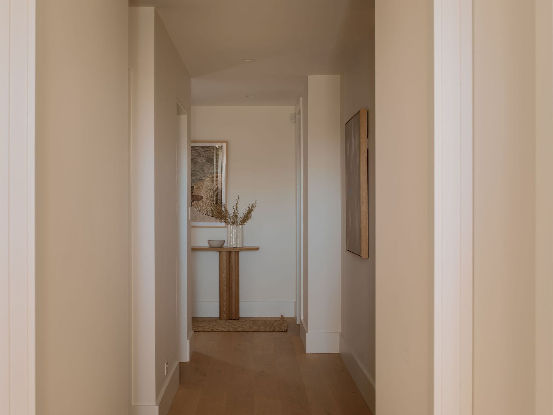
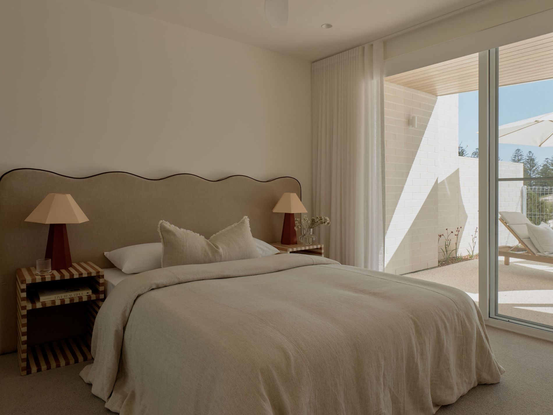
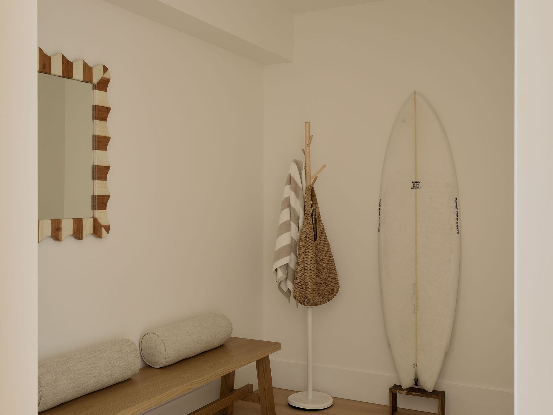
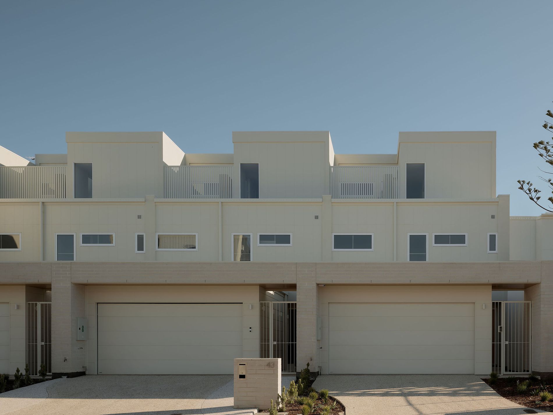
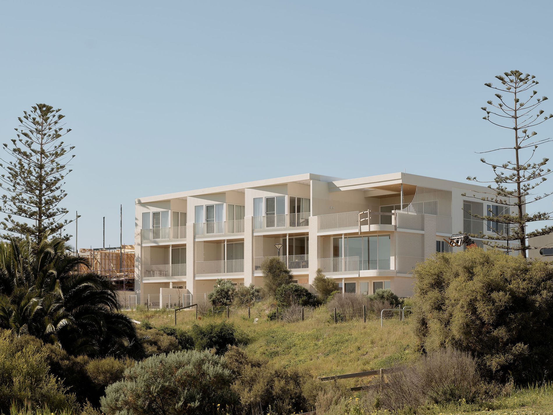
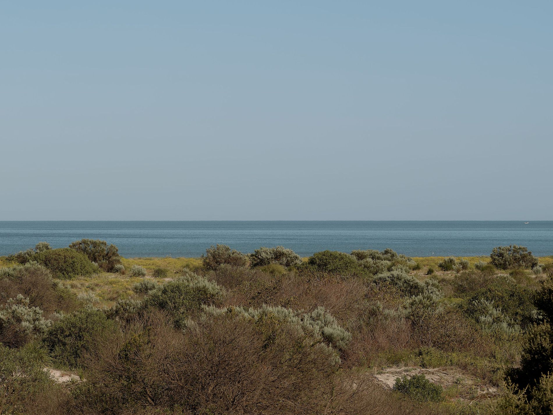
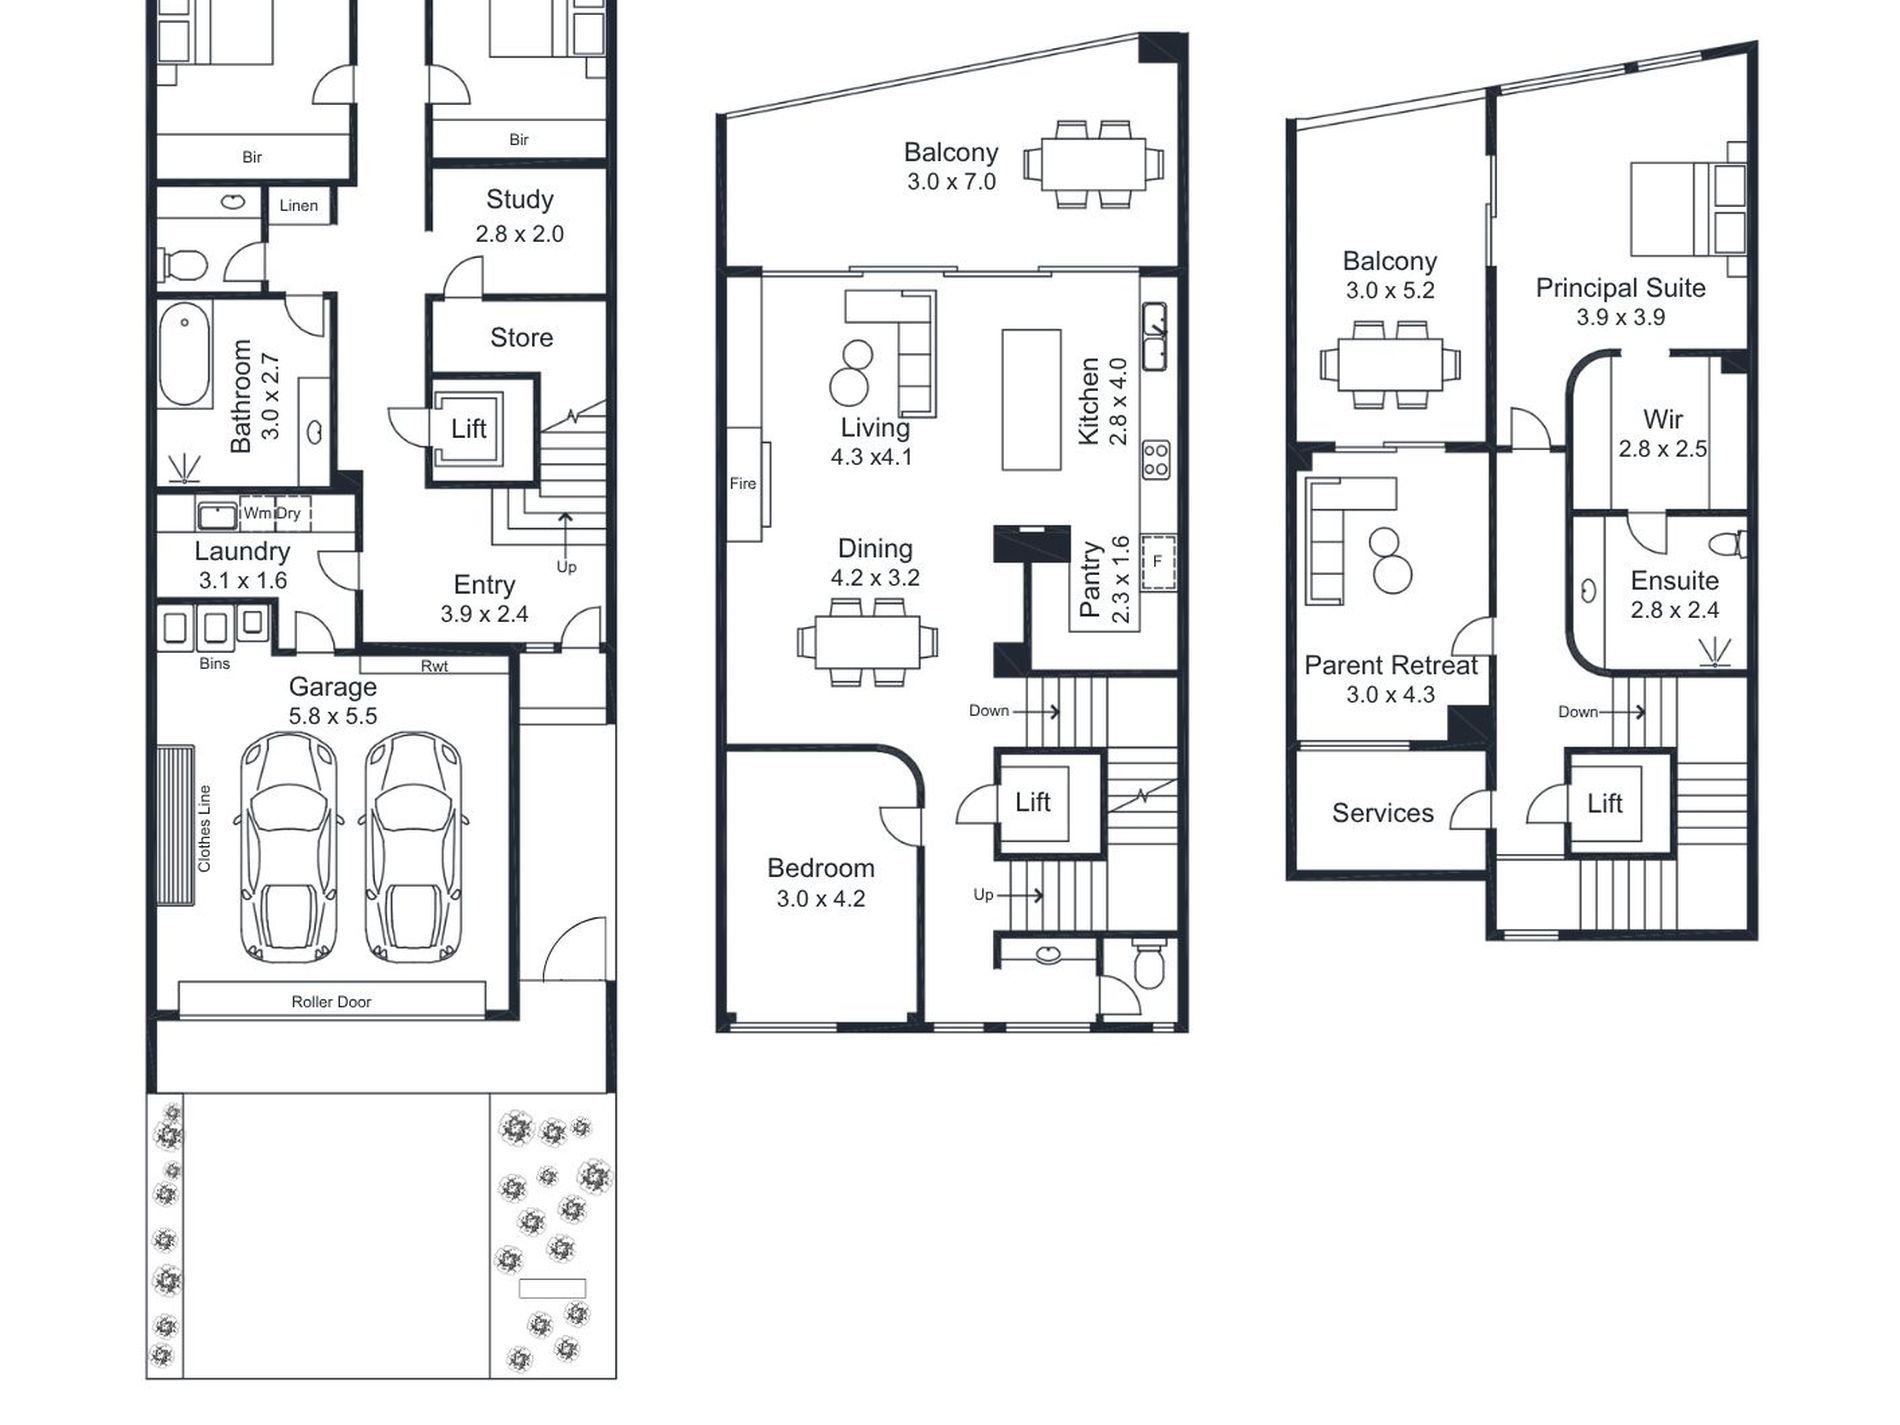
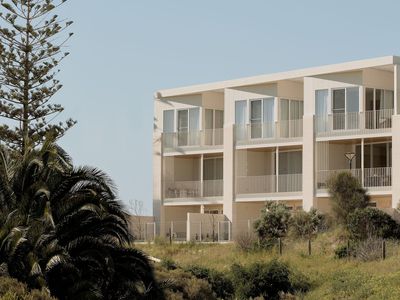
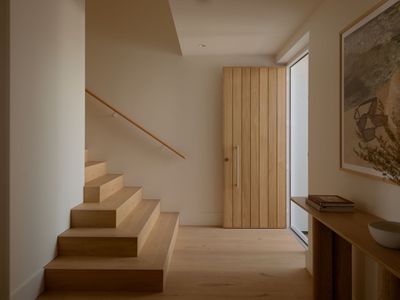
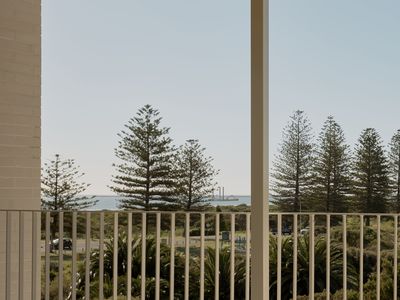
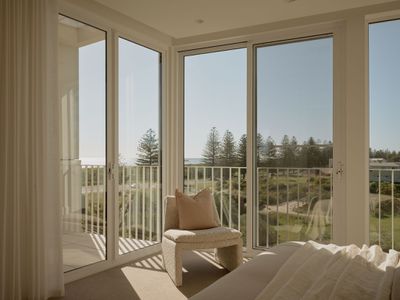
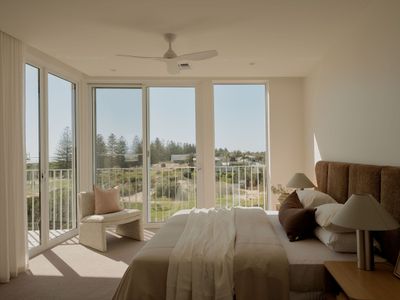
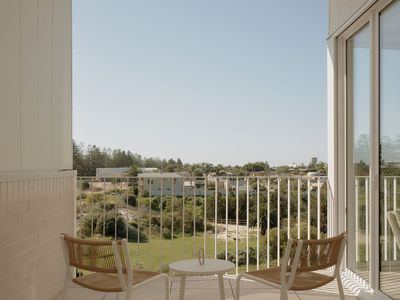
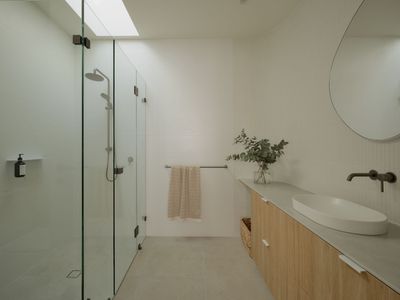
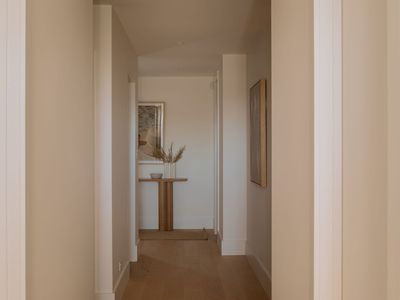
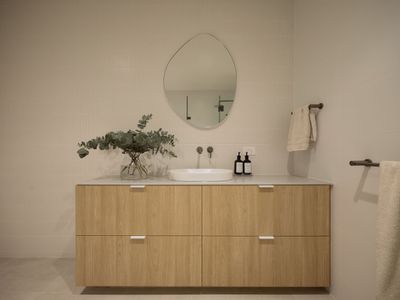
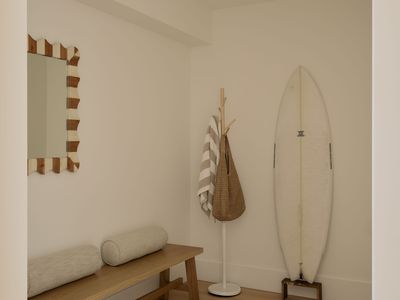
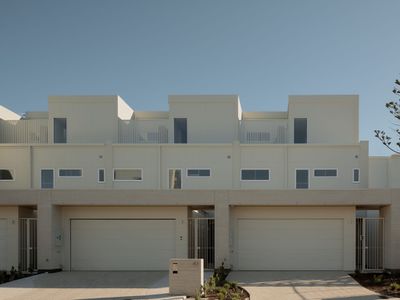
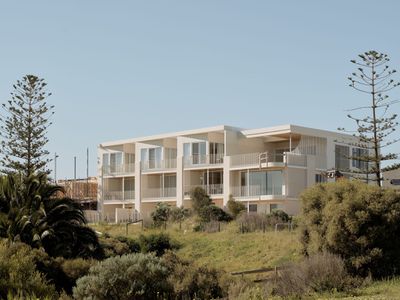
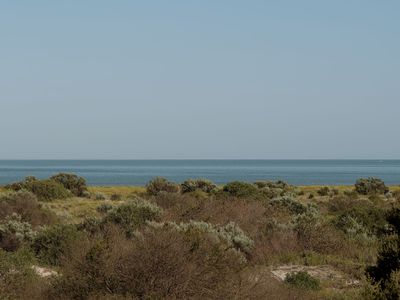
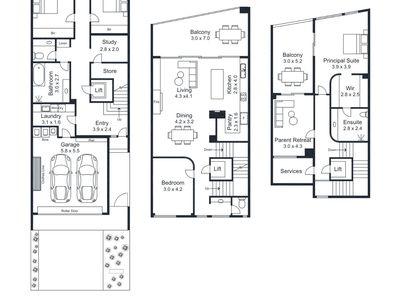
An ambitious architectural statement by award-winning Urban Habitats, this three-level coastal haven has been shaped around light, landscape and effortless lifestyle function. Its prized orientation draws winter sunshine deep inside while salty sea breezes sweep in from the south, pairing rare, north-facing reserve outlooks and ocean horizons. The ground floor brings superb practicality with a wide foyer, flexible room storage, study or anything else, designer bathroom, powder room and laundry, while two bright bedrooms open directly onto the rear terrace with direct reserve access inviting early morning movement.
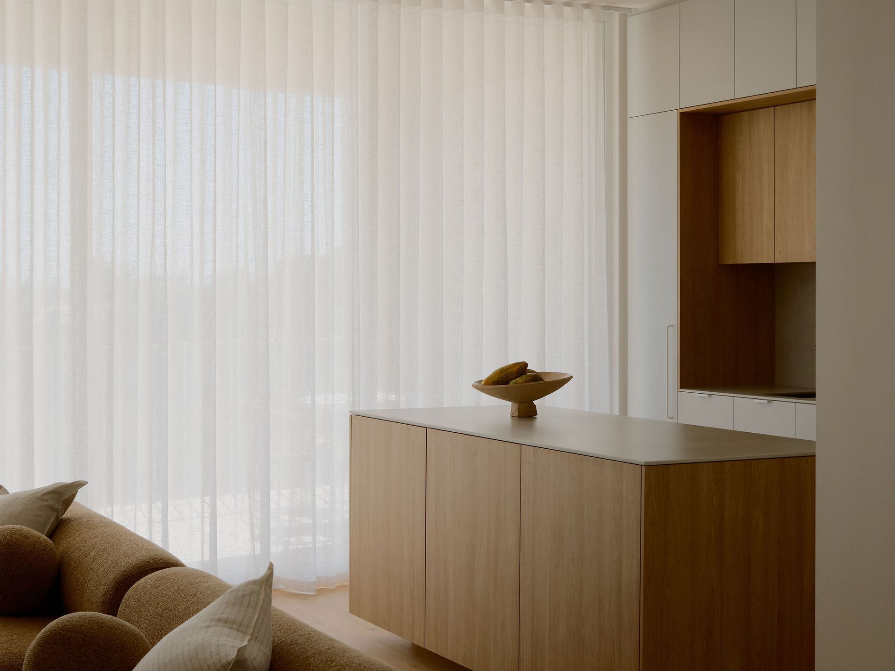
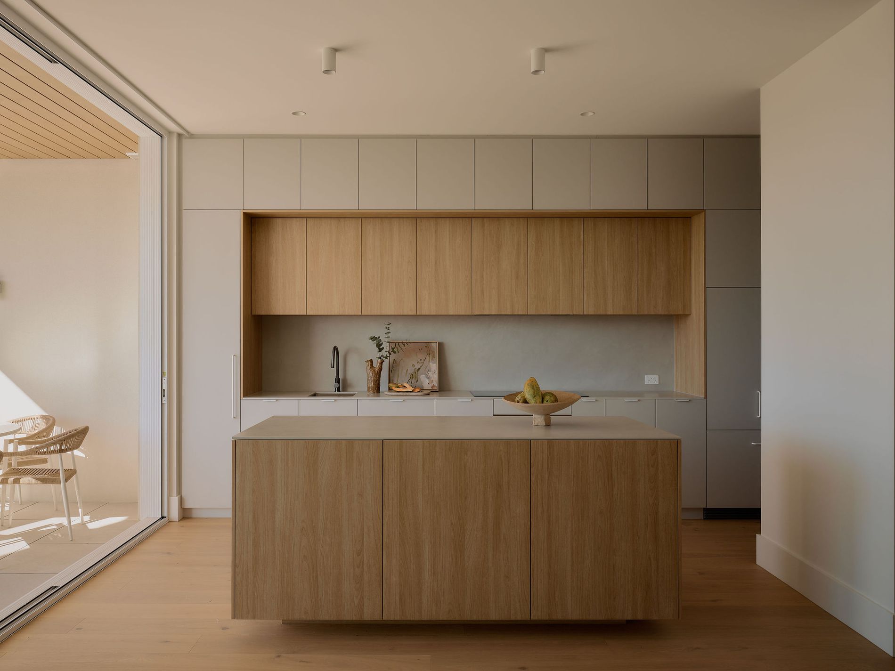
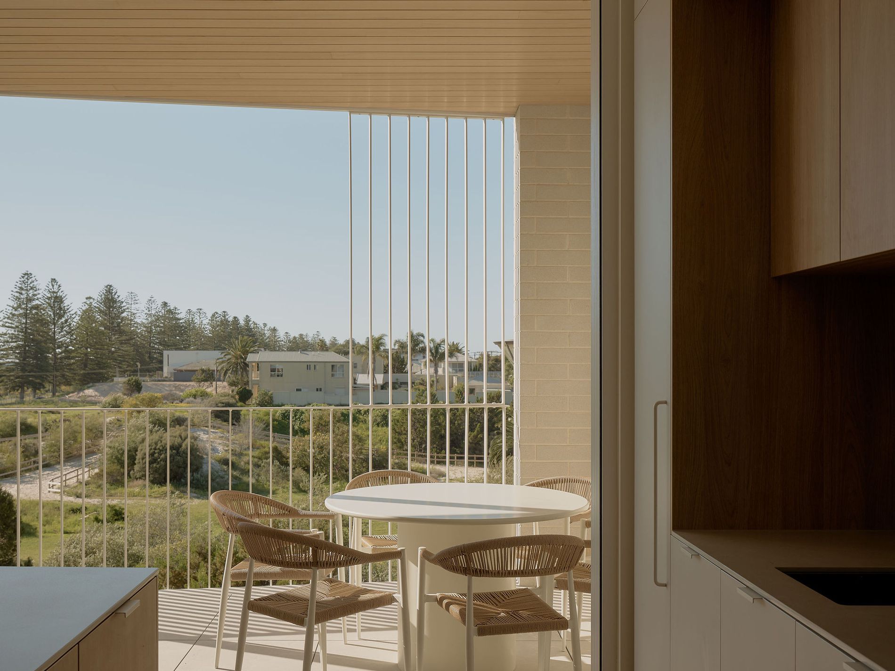
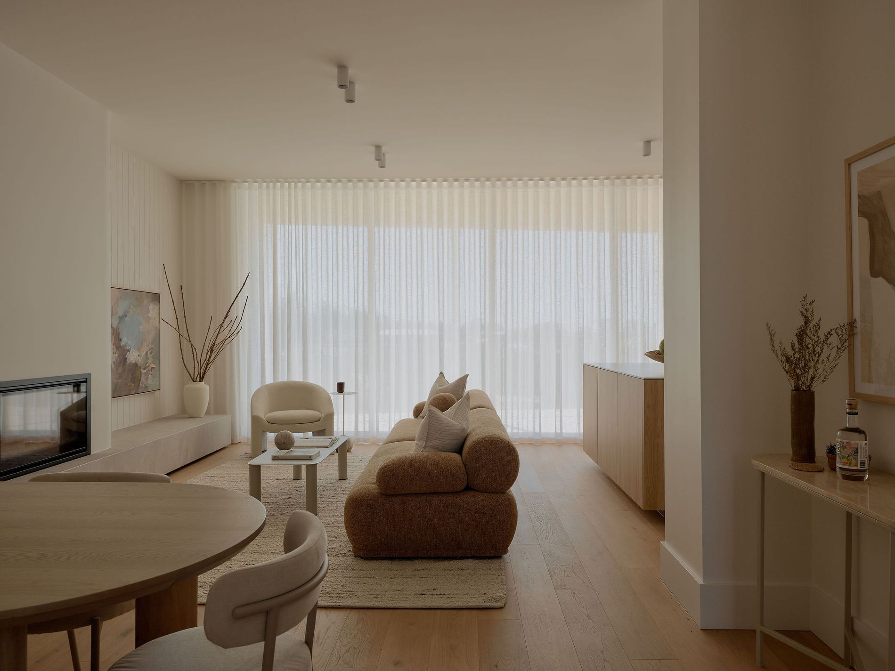
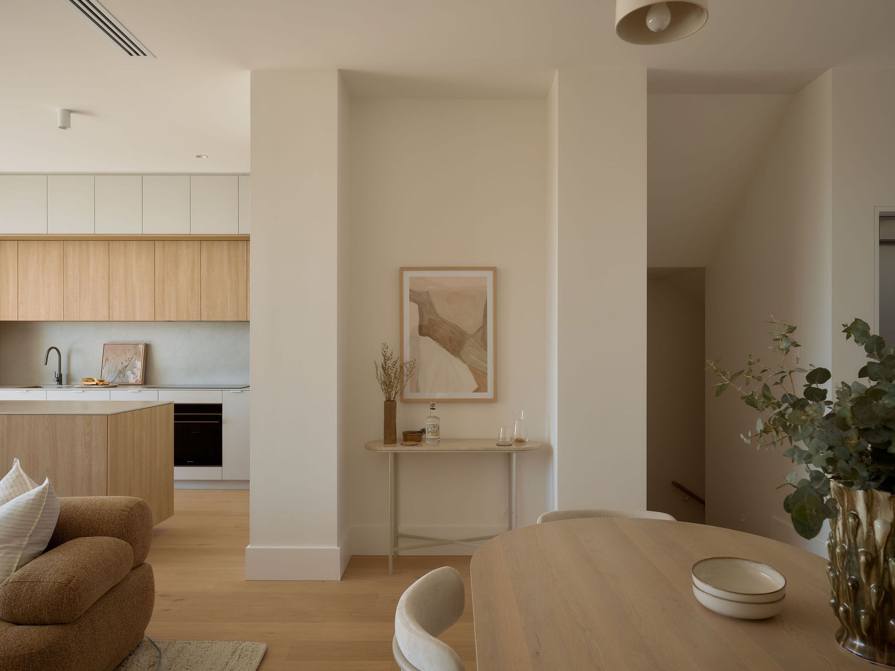
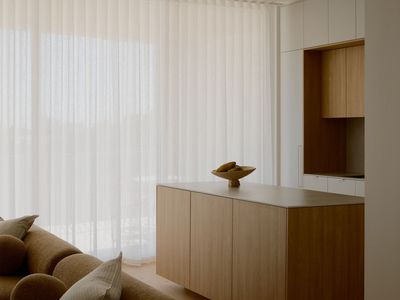
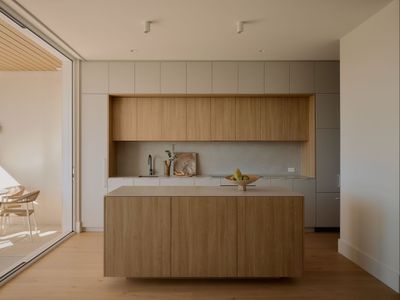
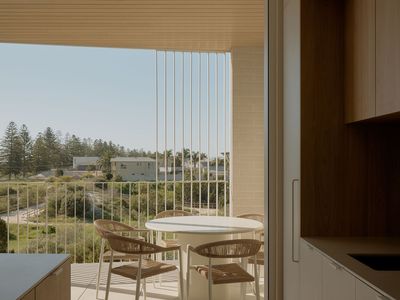
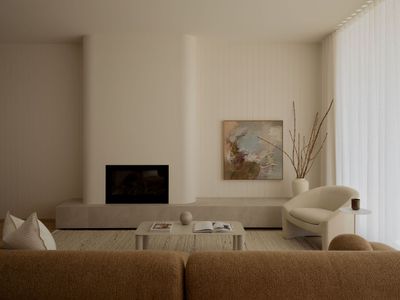
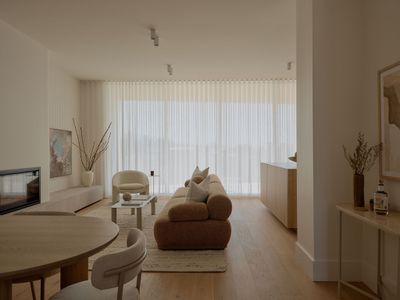
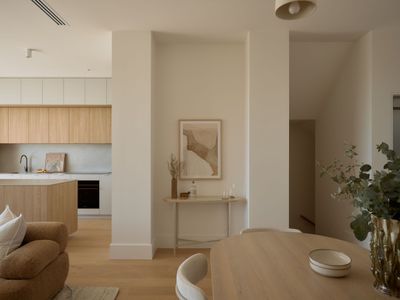
The middle level is where the design vision blooms into purpose. A private lounge or dedicated home office offers valuable separation before the floorplan opens into stunning living, dining and entertaining framed in full-height glazing. Reserve greenery and ocean views become an ever-changing backdrop, while wide sliders extend the entire social zone onto the alfresco terrace. Warm custom joinery, sleek Smeg appliances and a walk-in pantry give the gourmet kitchen its practical polish, with the internal lift, ducted climate control and considered storage sharpening everyday functionality.
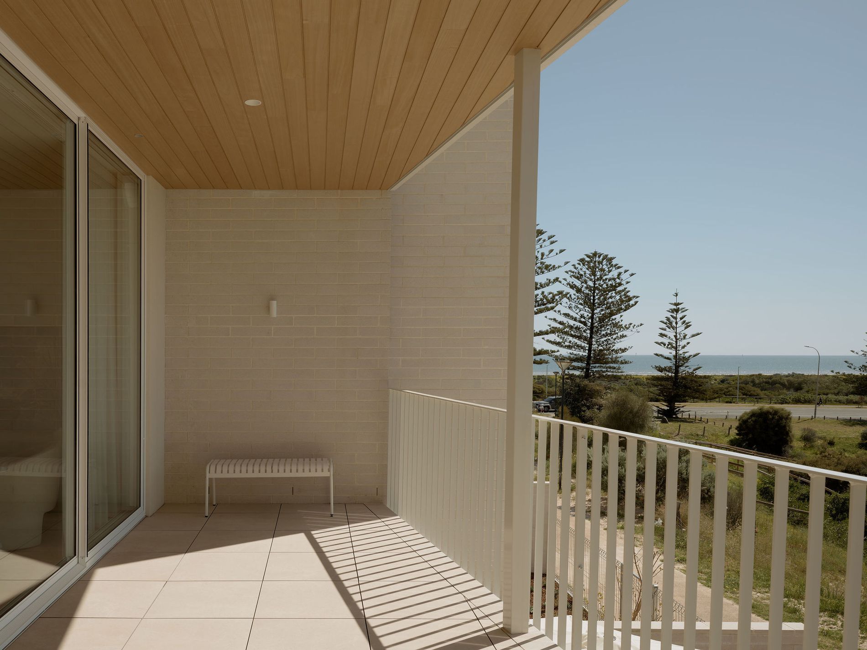
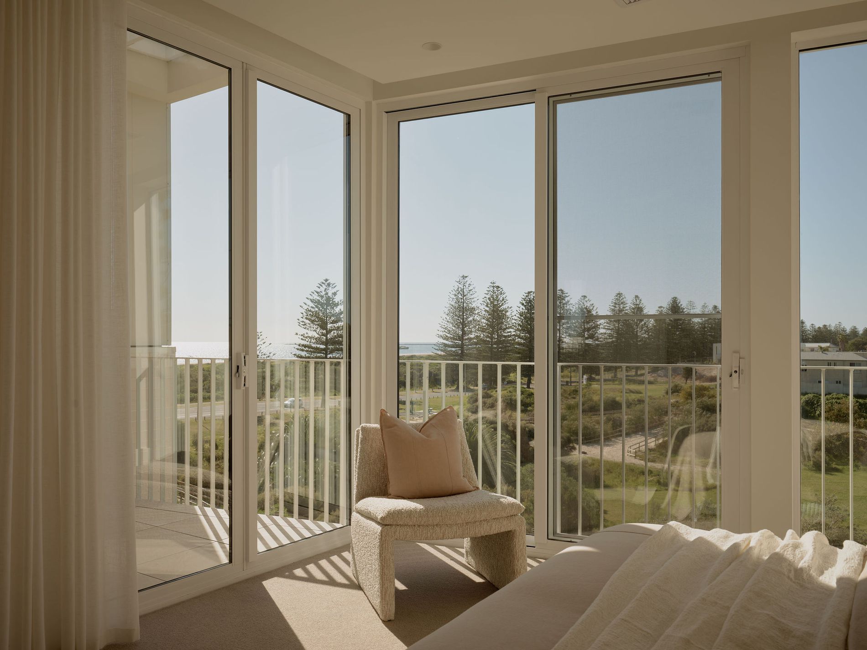
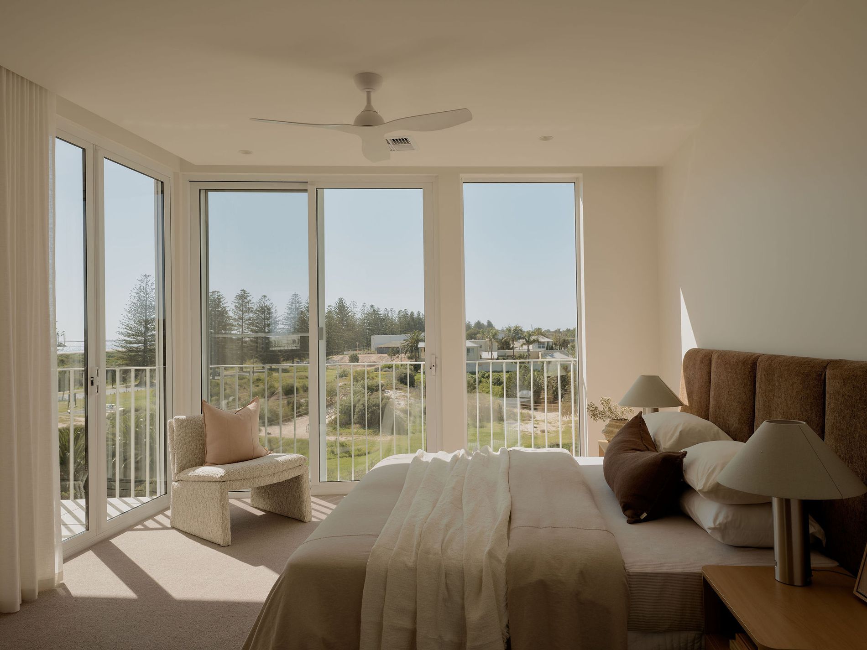
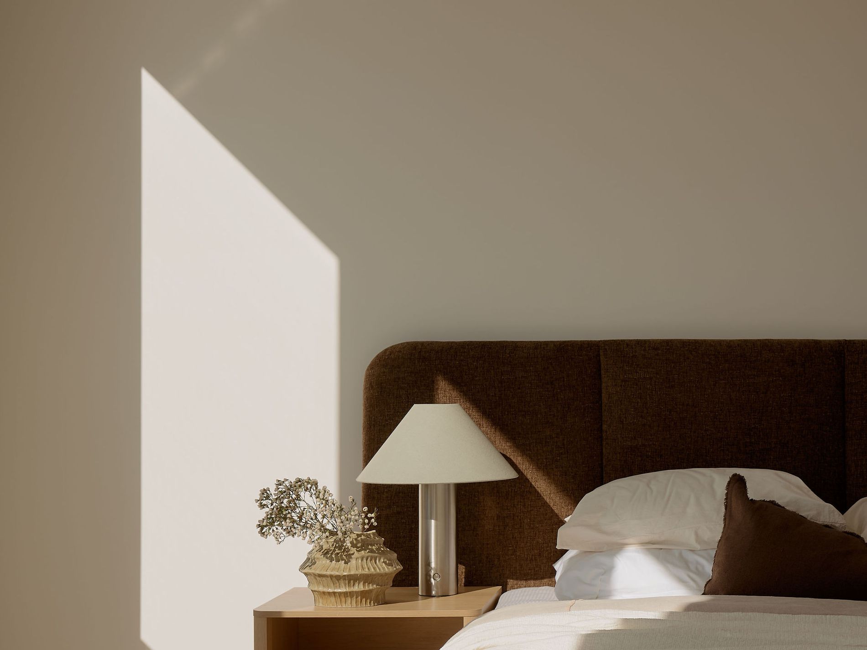
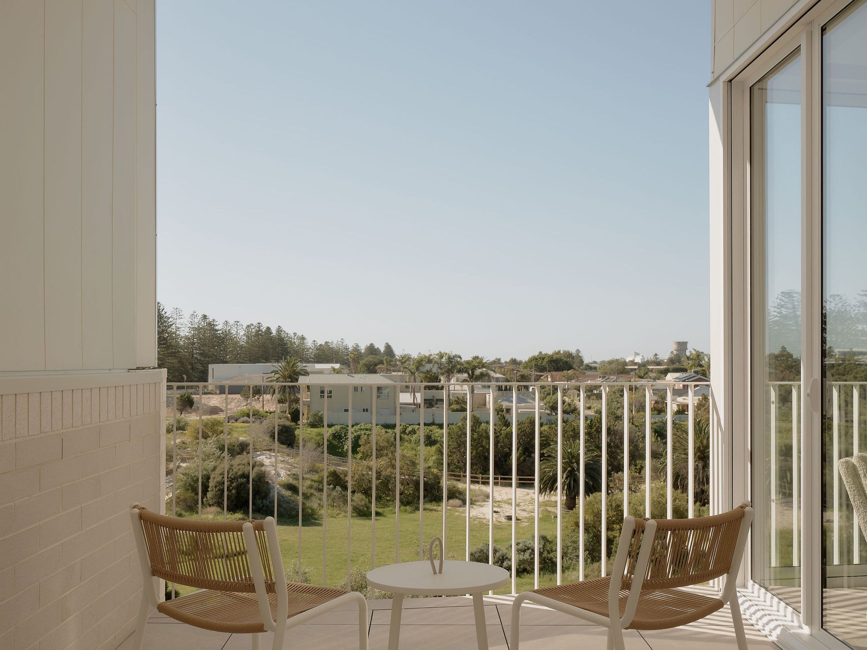
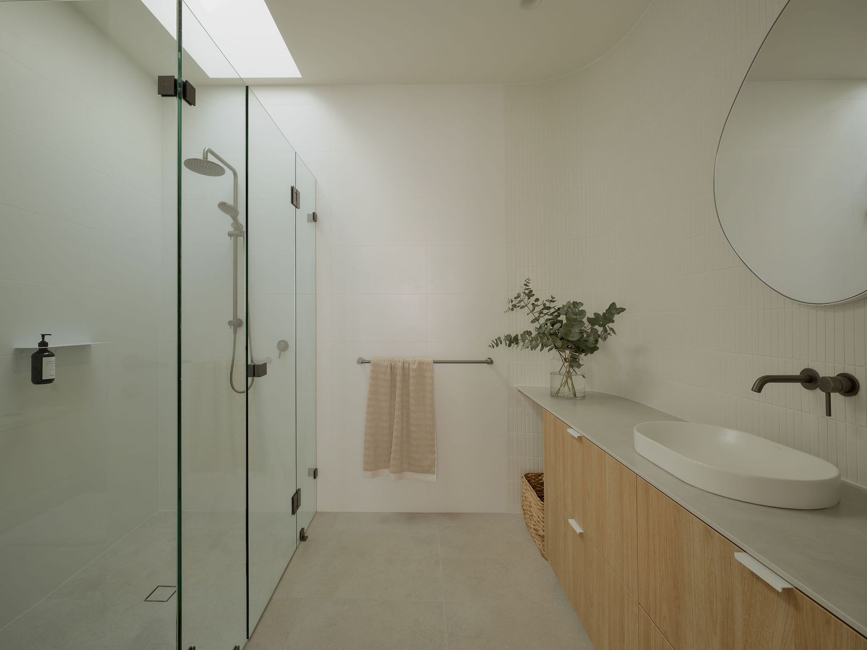
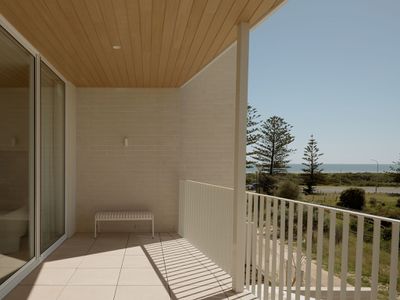
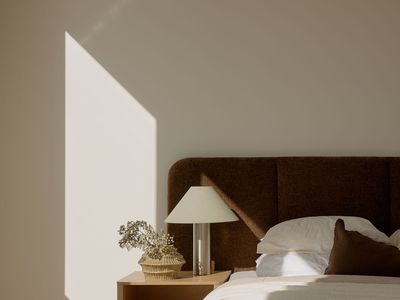
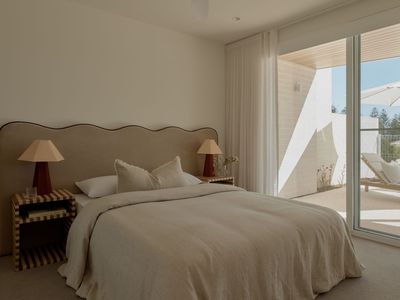
Upstairs, the master retreat delivers an indulgent finish, complete with twin walk-in robes, luxurious ensuite, skylit shower and gallery windows framing mesmerising sunsets across the coast. A private terrace adds another layer of escape for adults-only wind downs, while an additional bedroom, study or lavish dressing room lets this level flex around evolving needs. Set within the prestigious and award-winning Fort Largs development, with beaches, reserves and playgrounds woven into the neighbourhood with vibrant Port Adelaide and Semaphore close by, this is architectural precision meeting an extraordinary coastal rhythm few homes can rival.
FEATURES WE LOVE
− Exclusive residence designed + constructed by the award-winning team at Urban Habitats, showcasing the brand’s unmistakable identity + designer ethos
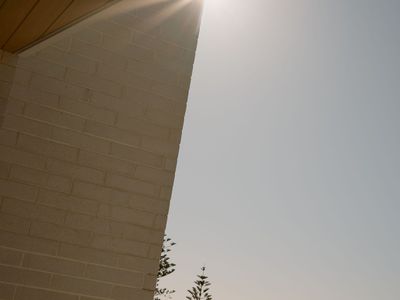
− North-facing orientation drawing winter warmth deep into the home + across all three levels
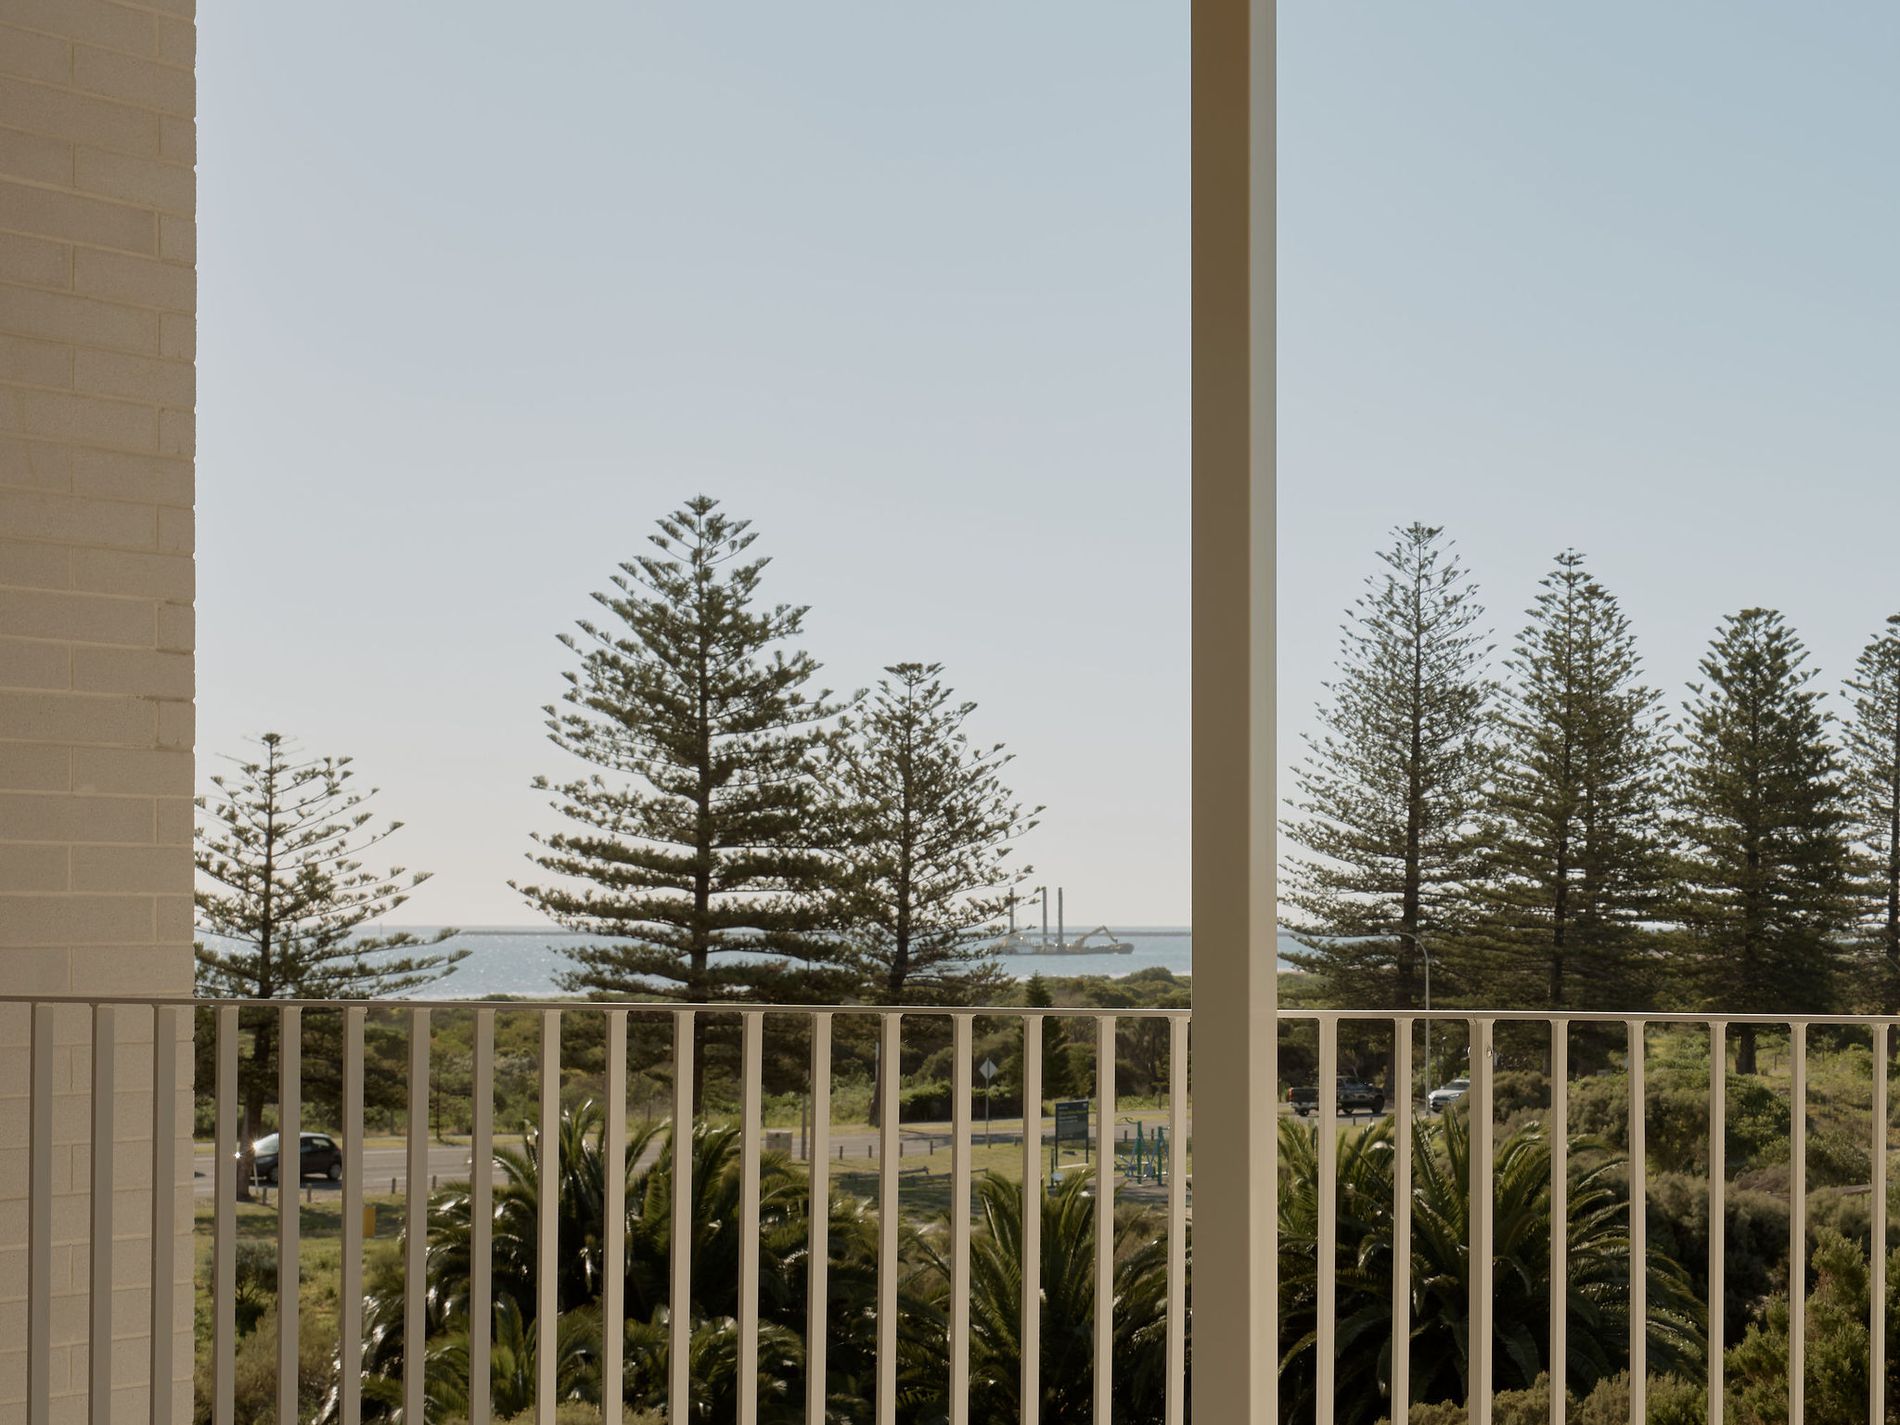
− Rare reserve outlooks paired with ocean horizons, simultaneously providing the scenery + the privacy
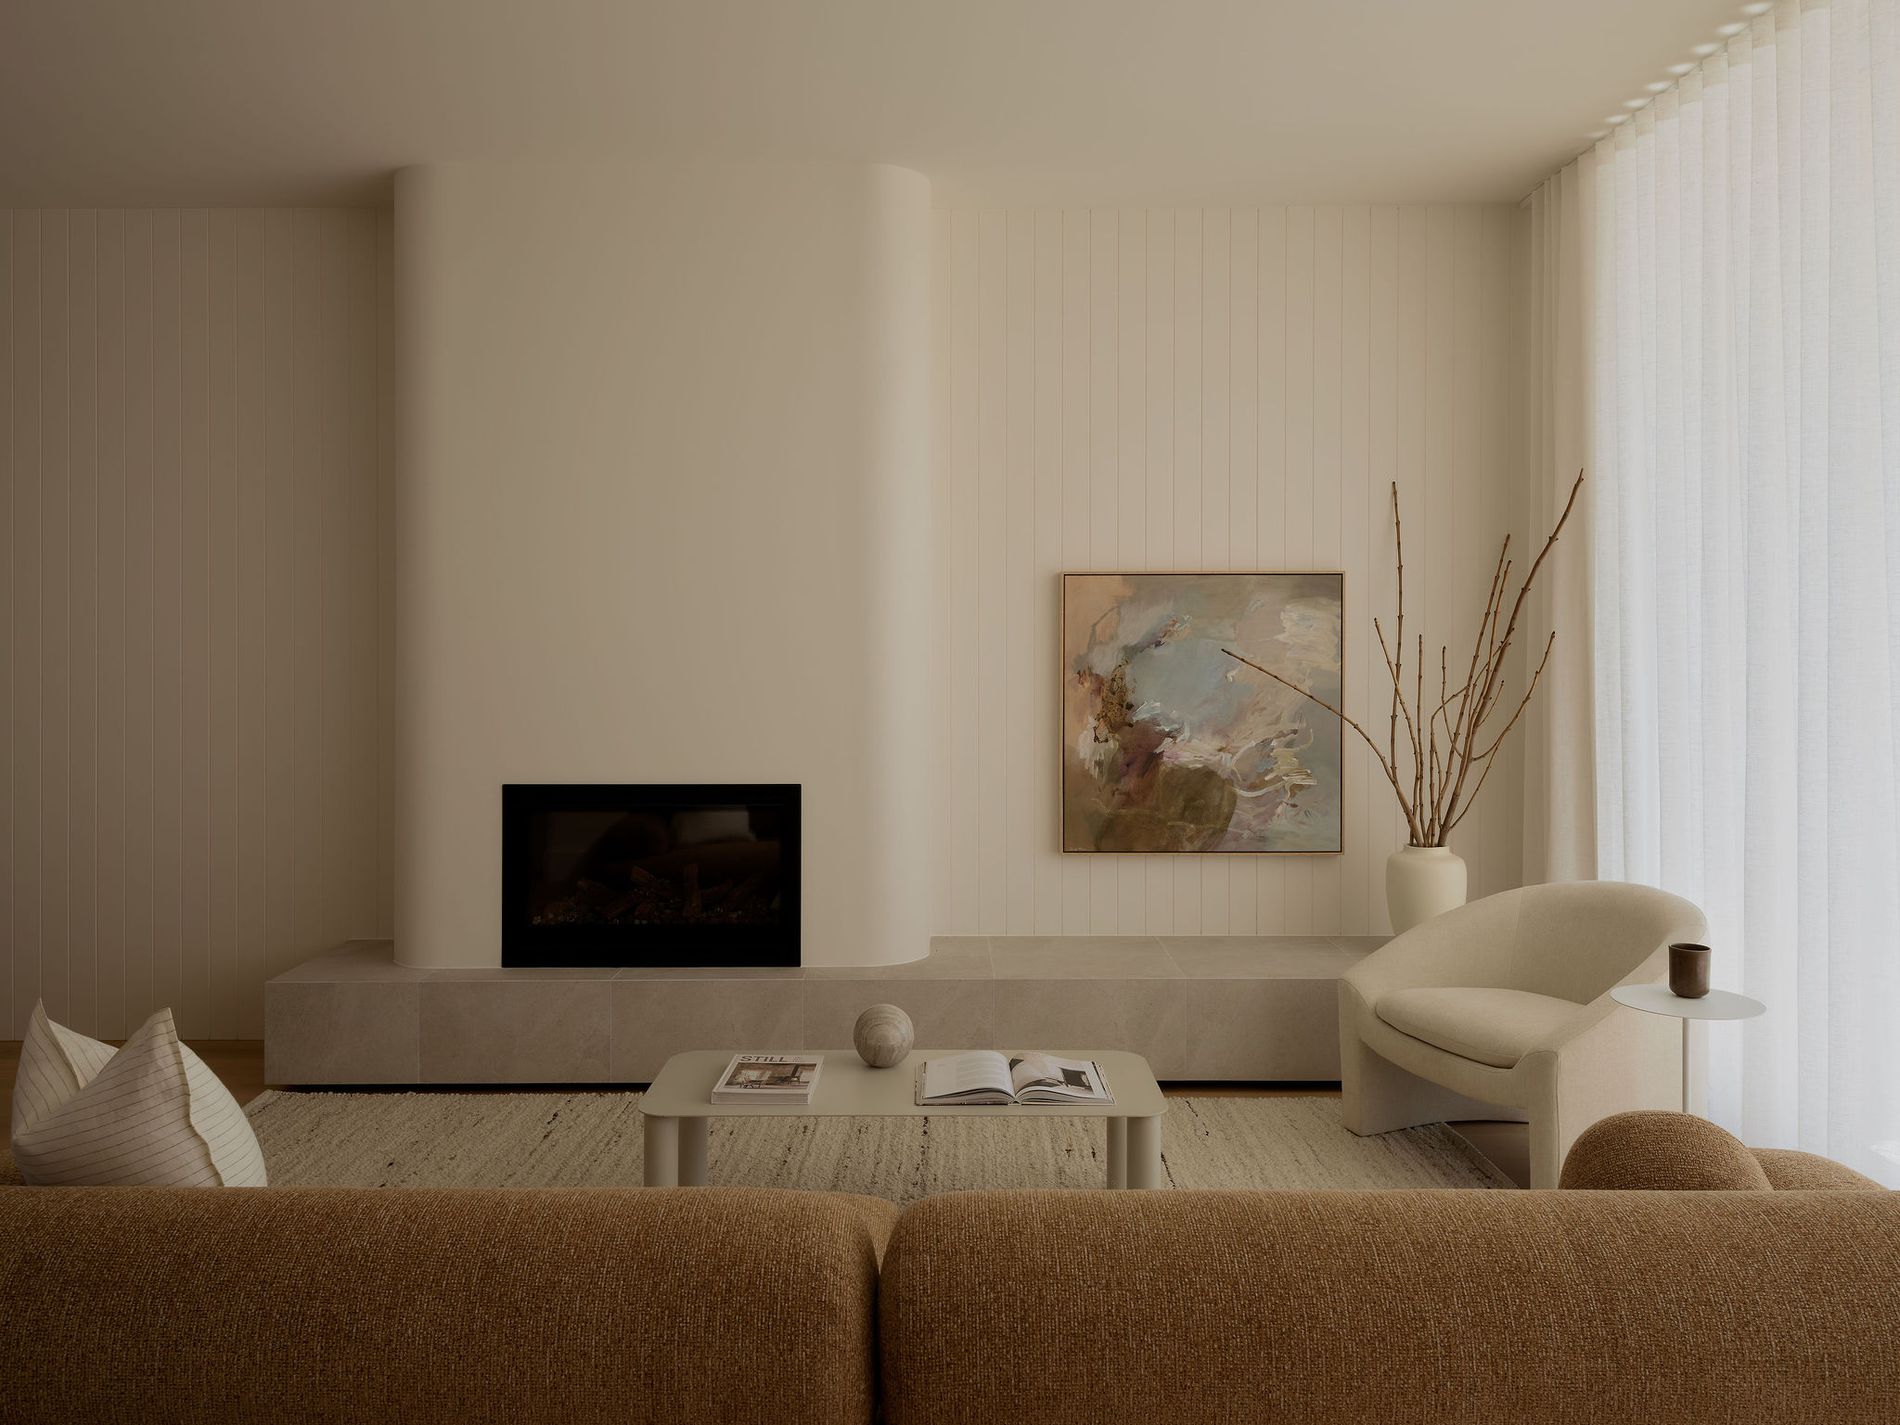
− Connected open-plan entertaining, full-height glazing, custom plinth + cosy gas fireplace
− Gourmet chef’s zone featuring muted stone bench tops, custom joinery, Smeg appliances + generous WIP/storage
− Expansive balcony terrace blending indoor-outdoor lifestyle potential
− Flexible lounge or dedicated home office with nearby guest powder/WC
− Decadent master retreat, gallery windows capturing stunning vistas, ceiling fan, twin WIRs, luxurious ensuite + skylit shower
− Additional upper-level parents retreat, study or dressing room
− Private top floor terrace for more exceptional outdoor living space
− Two beautiful lower-level bedrooms with ceiling fans, BIRs + opening directly to the rear terrace
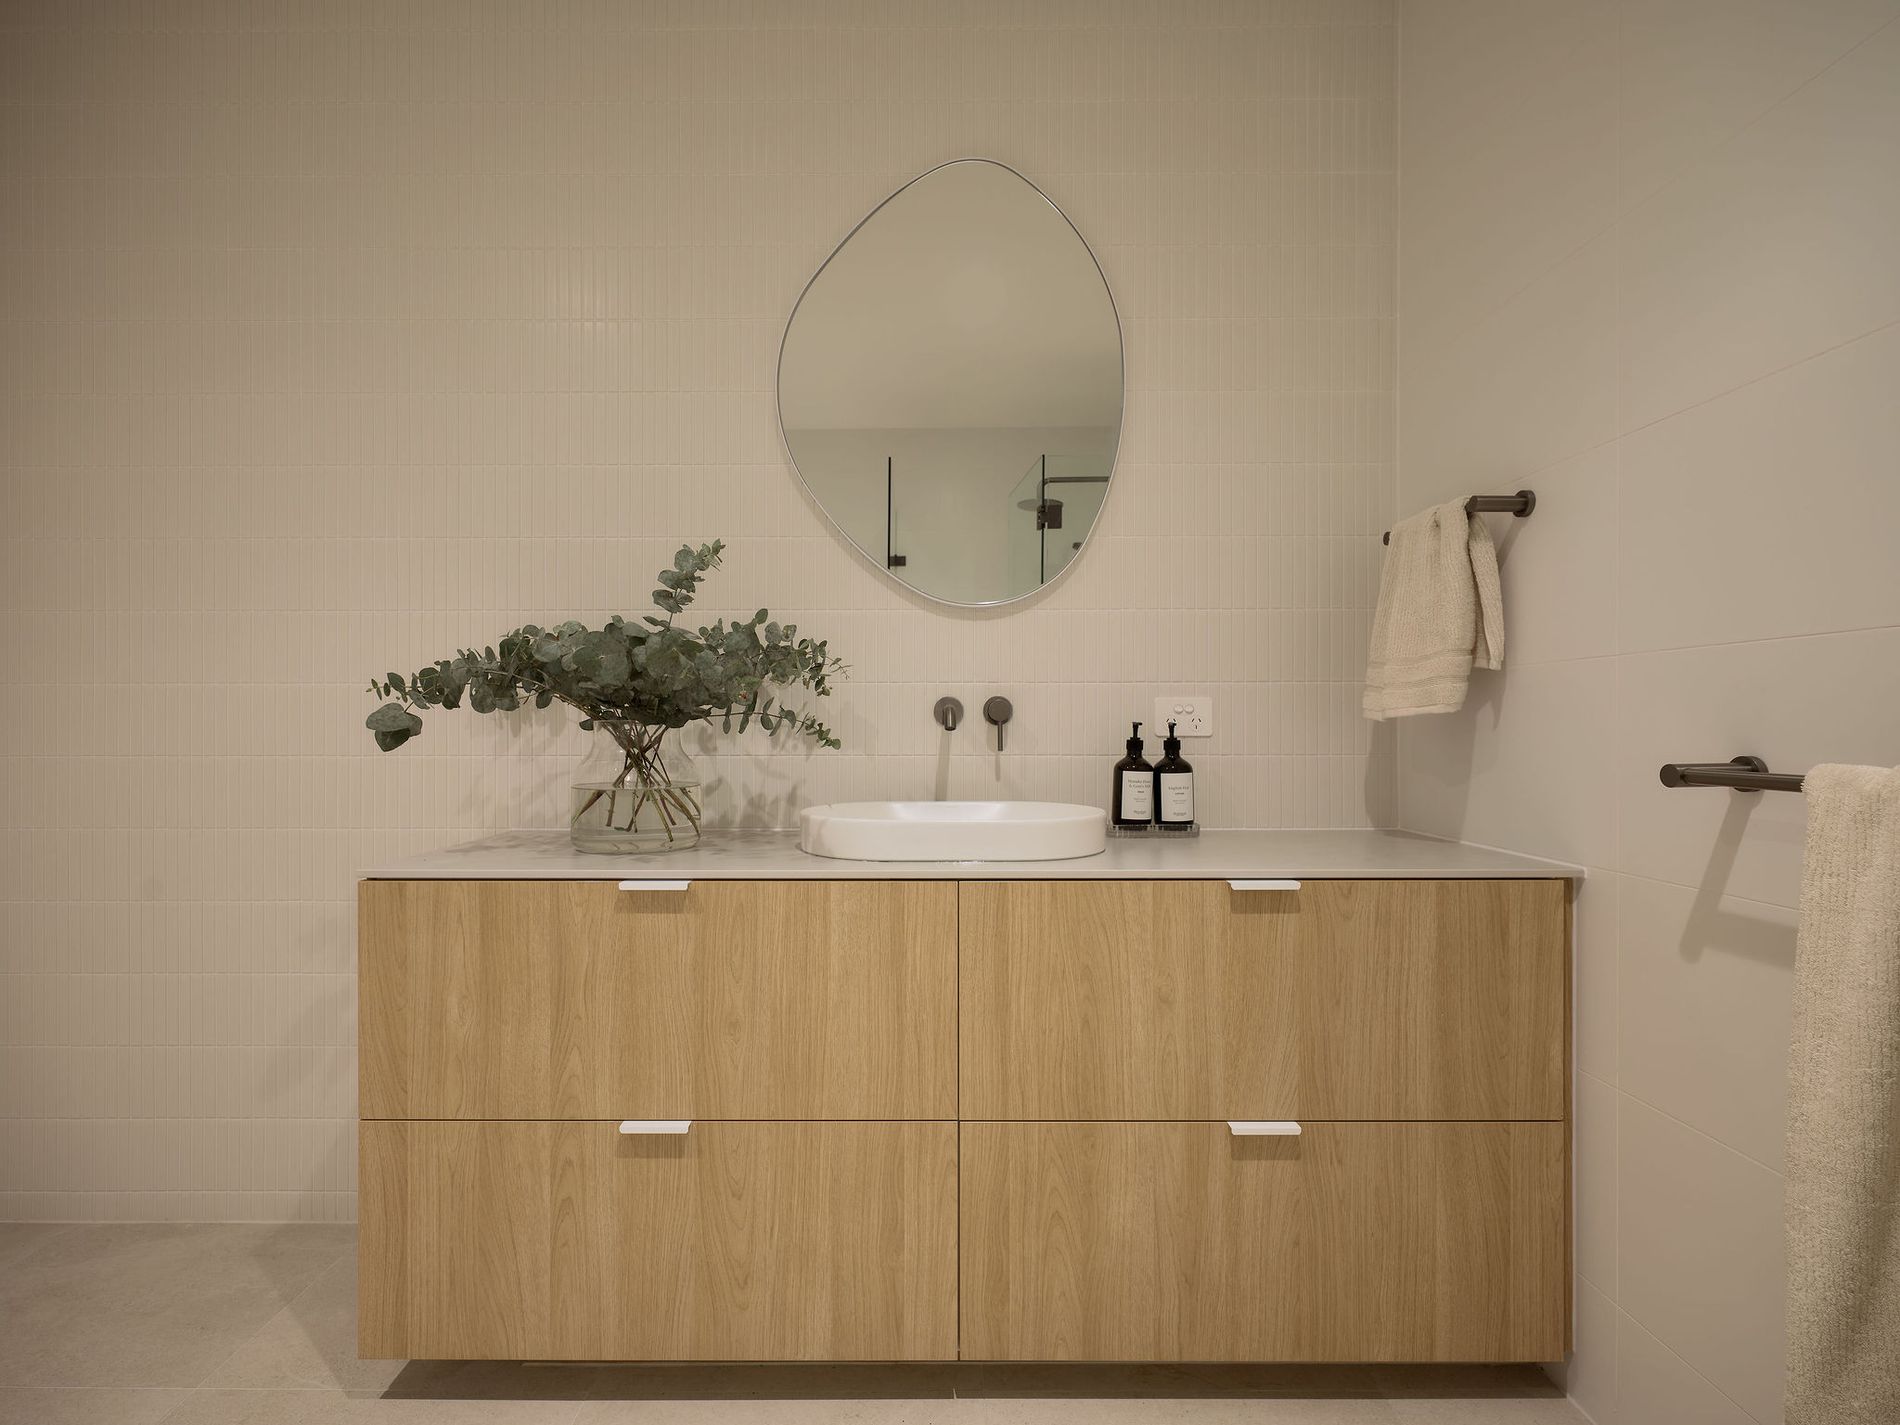
− Designer bathroom with refined timber joinery, feature mirrors + premium fittings
− Ground-floor flexible room, ideal for storage of sports, beach + water gear, a study, or other use
− Storage-packed laundry with matching finishes + powerful zone ducted climate control throughout
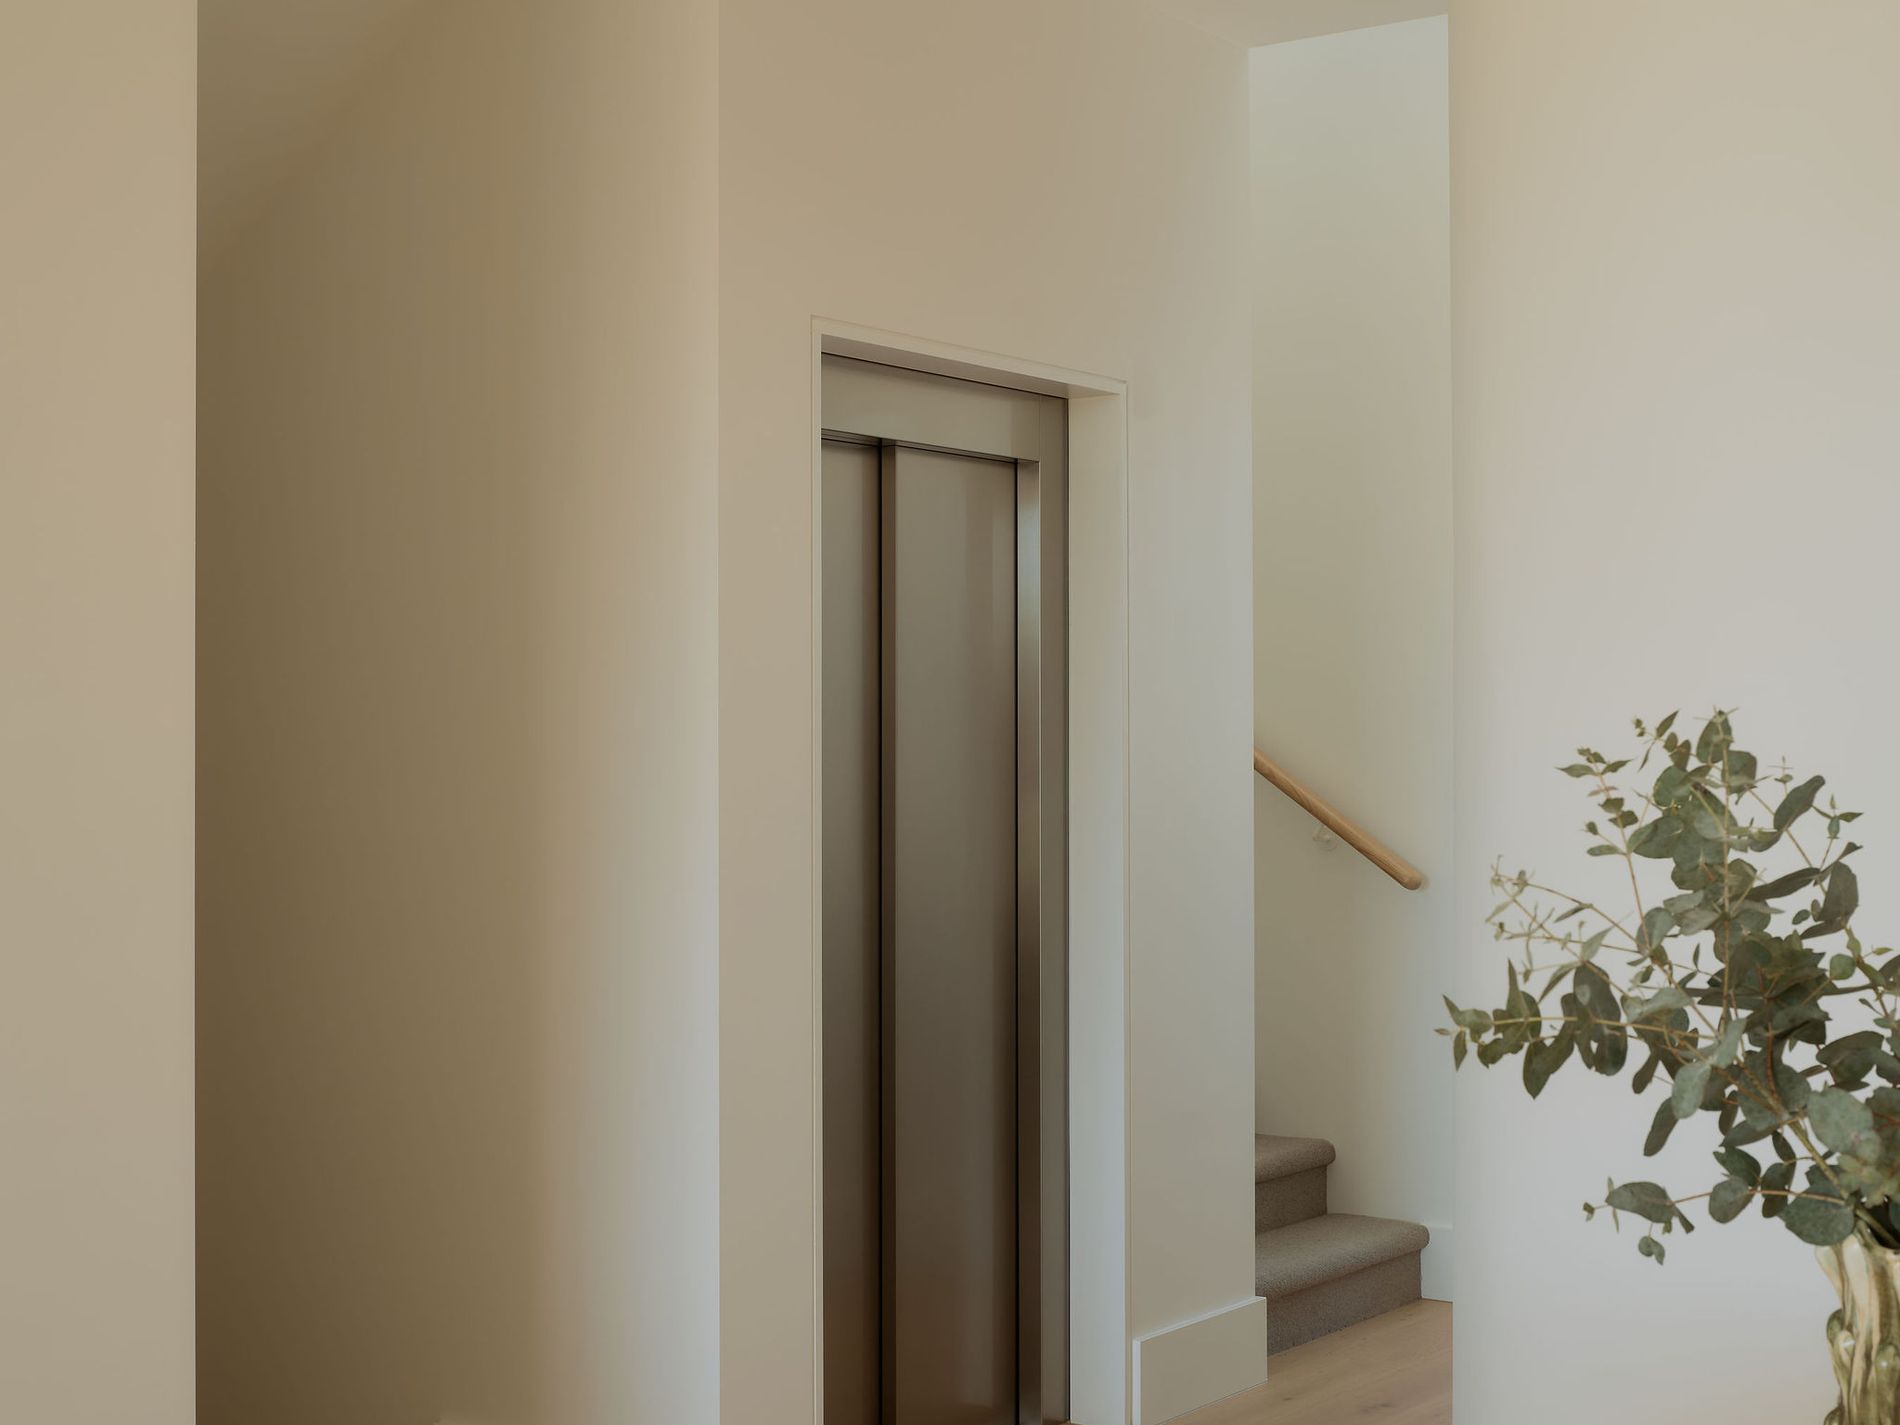
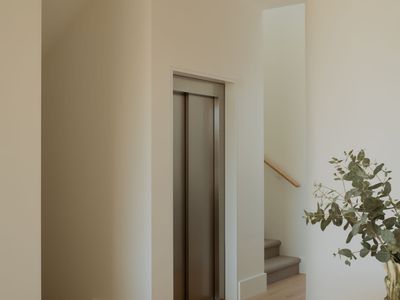
− Internal lift connecting all three levels
− Double garage, additional driveway parking for two cars
LOCATION
− Positioned within the award-winning Fort Largs development
− Direct reserve access for morning walks + weekend runs
− Beaches, treelined esplanades + playgrounds woven into the surrounding coastal lifestyle
− Vibrant Port Adelaide, Semaphore + Adelaide’s western suburbs close by for dining, shopping + entertainment
− Nearby train connections providing a swift run into Adelaide CBD
Features
- Ducted Cooling
- Ducted Heating
- Balcony
- Courtyard
- Fully Fenced
- Remote Garage
- Secure Parking
- Alarm System
- Broadband Internet Available
- Built-in Wardrobes
- Dishwasher
- Floorboards
- Intercom
- Water Tank