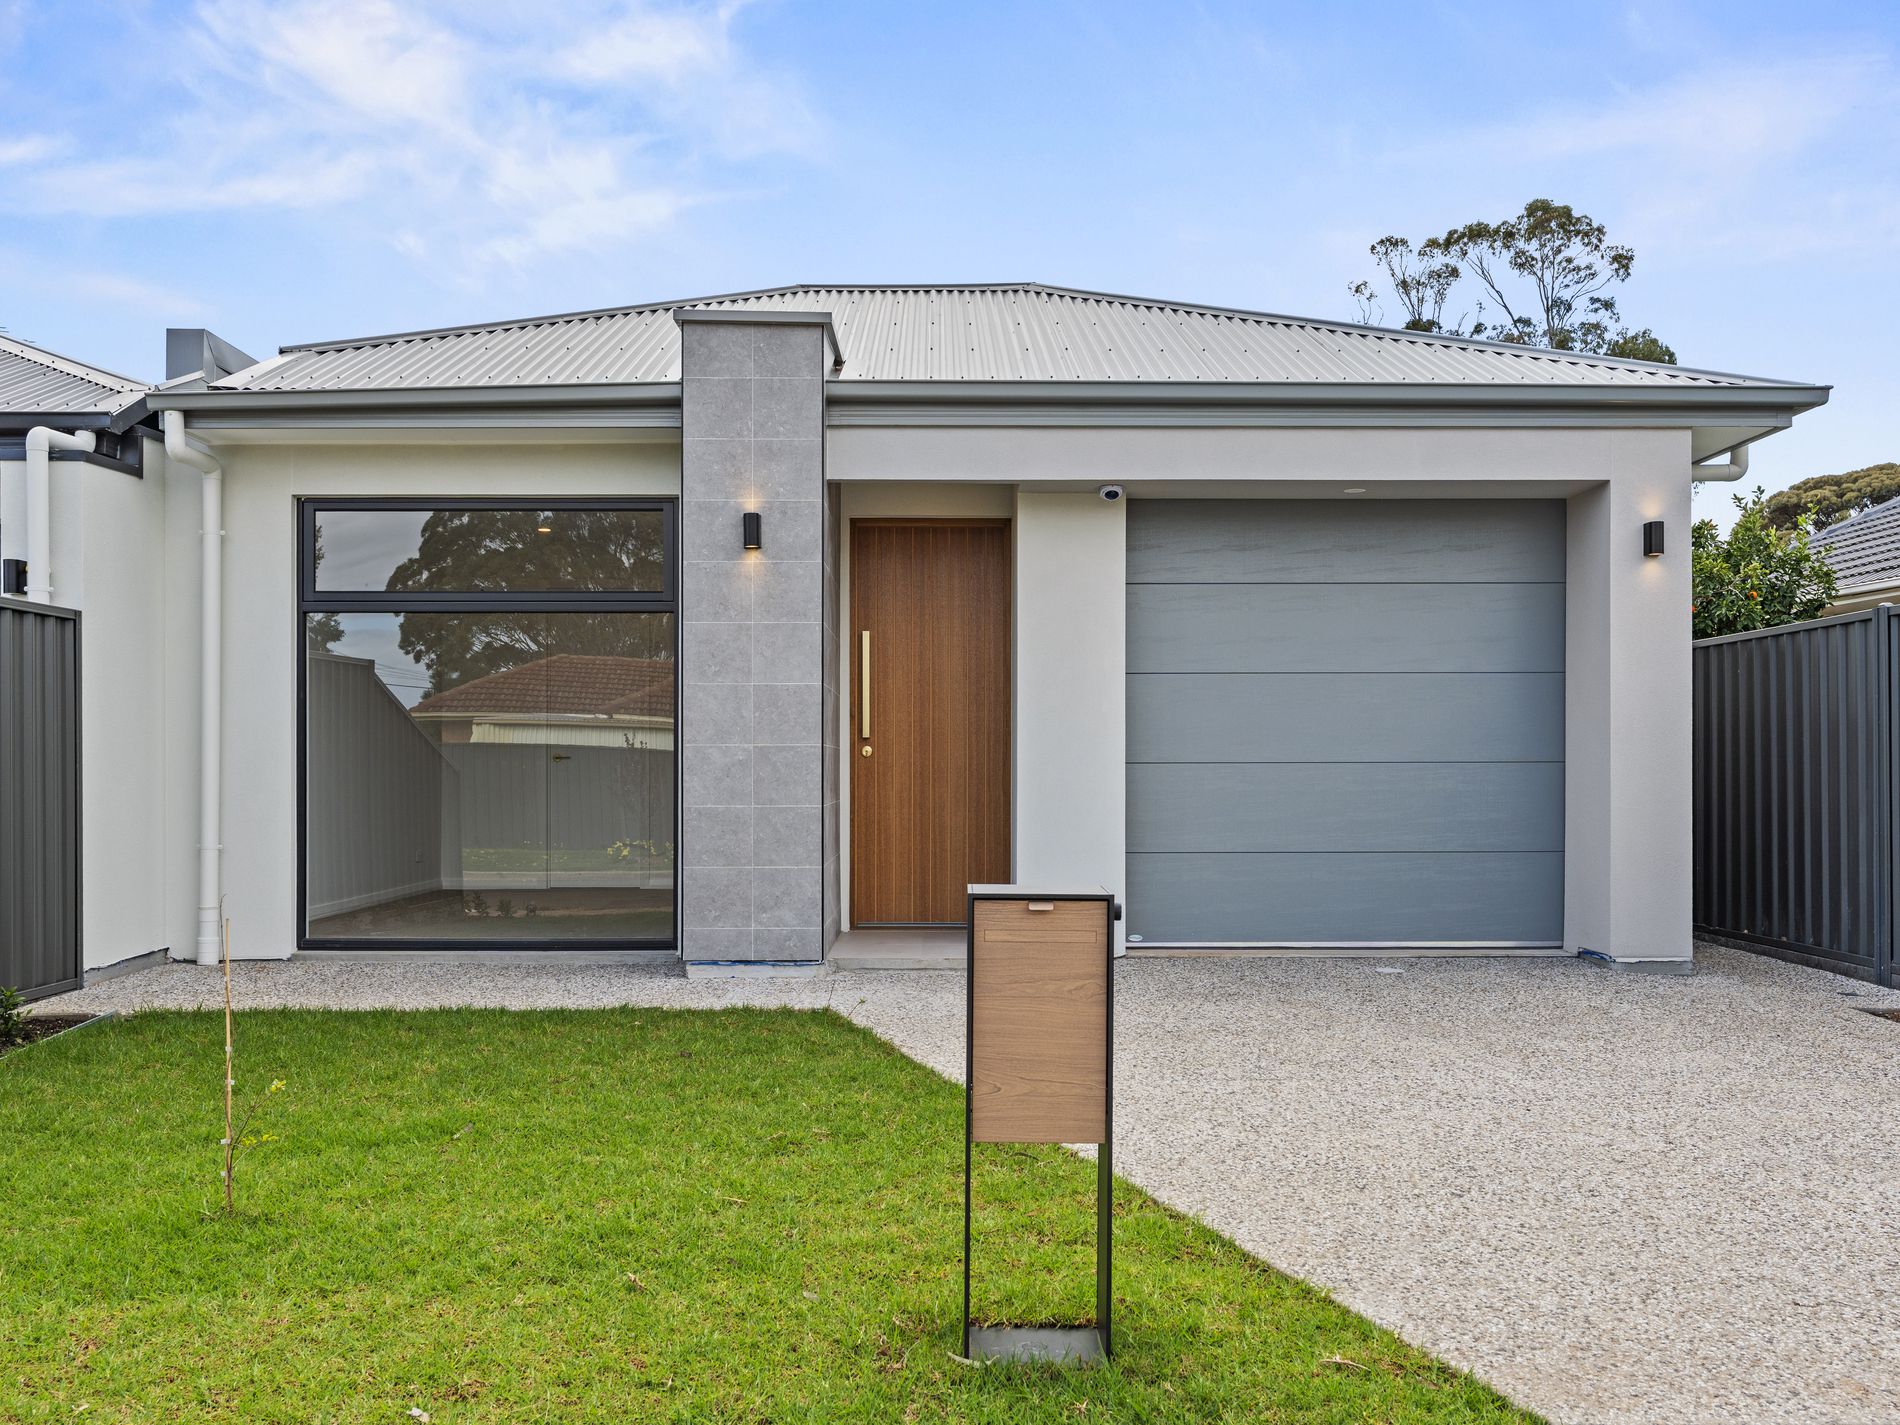
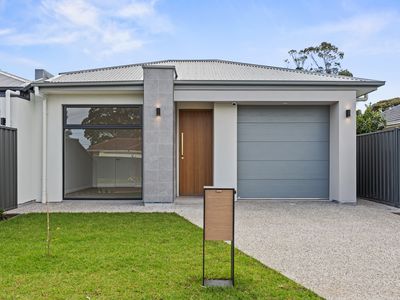
Brand-new, beautifully resolved and designed with a little more room to move, 2C Auriel Way brings family-sized proportions to a polished, low-maintenance footprint.
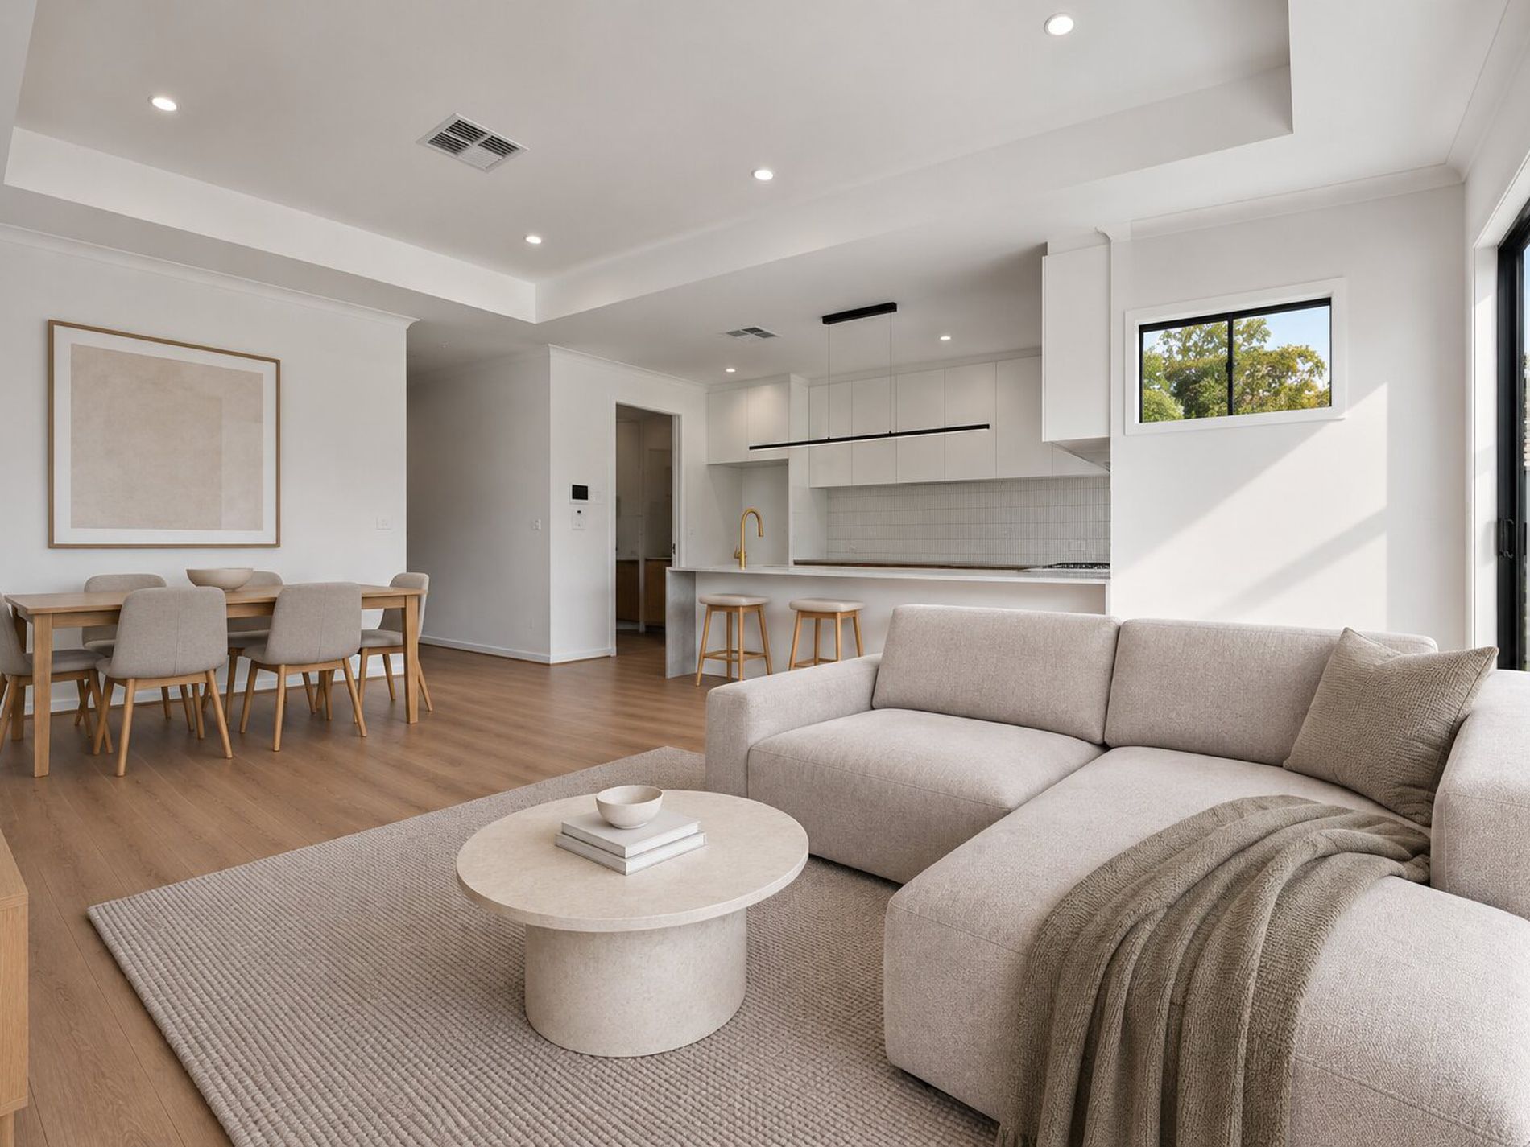
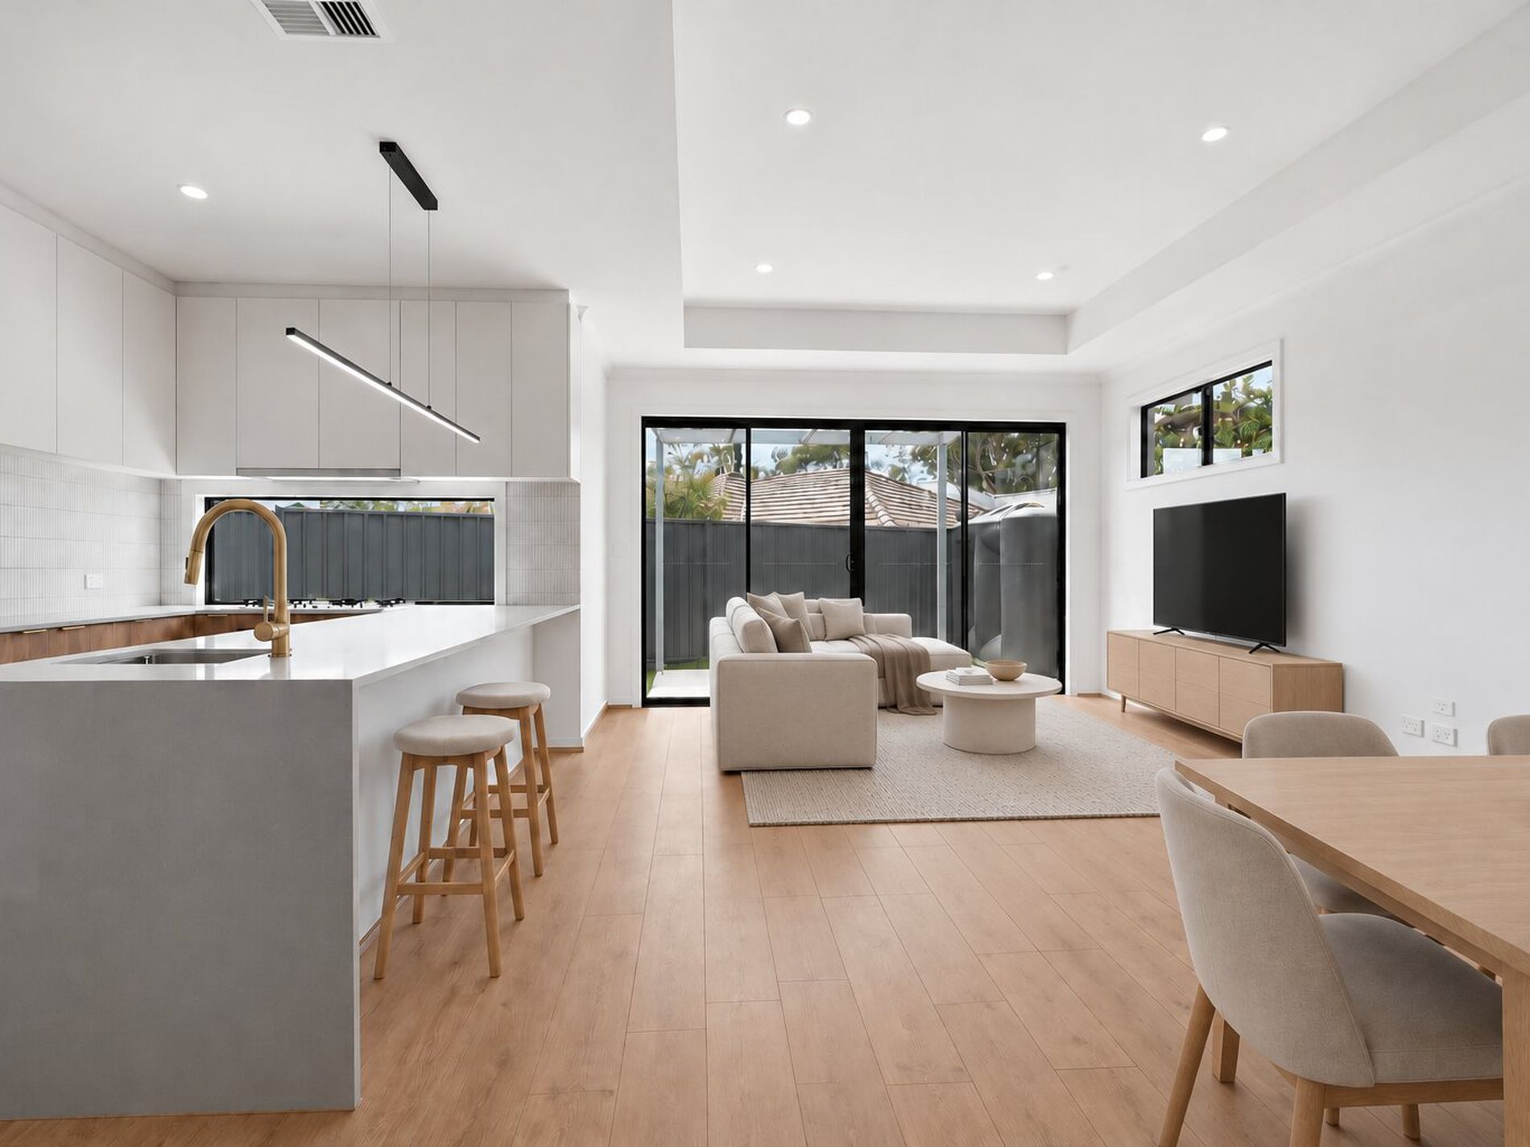
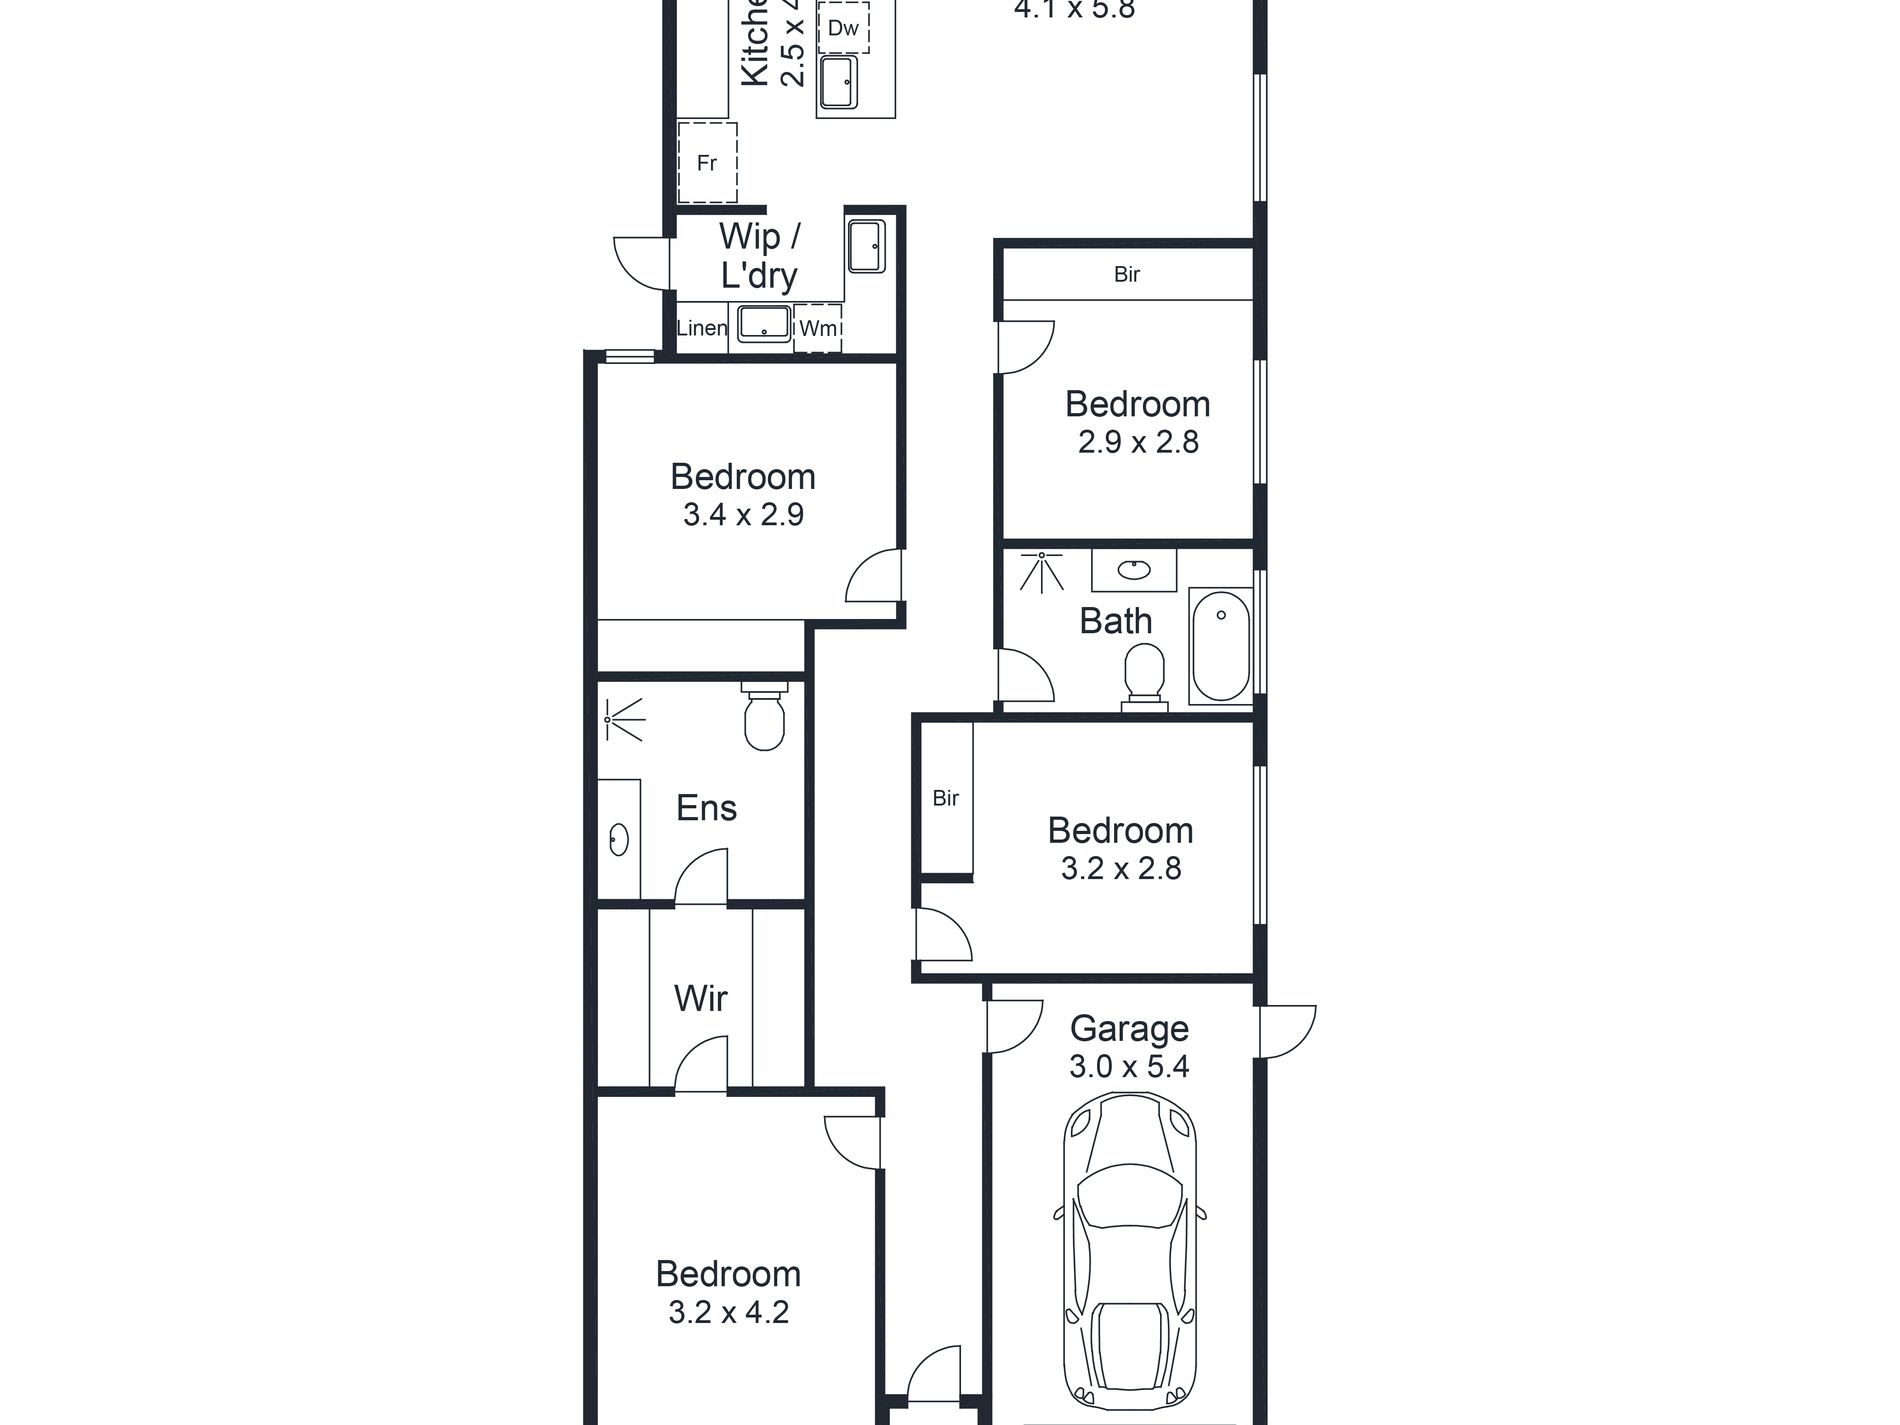
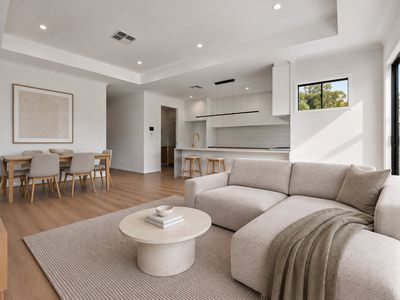
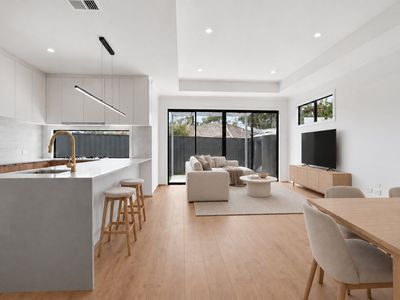
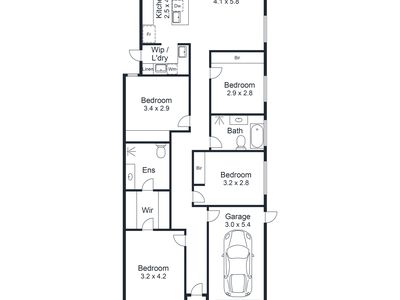
Four bedrooms & two bathrooms immediately set the tone, but it’s the scale through the heart of the home that really makes an impression. A soaring 3m ceiling draws the eye through the open-plan living and dining zone, filling the space with natural light and giving everyday living a sense of openness rarely found in an easy-care home.
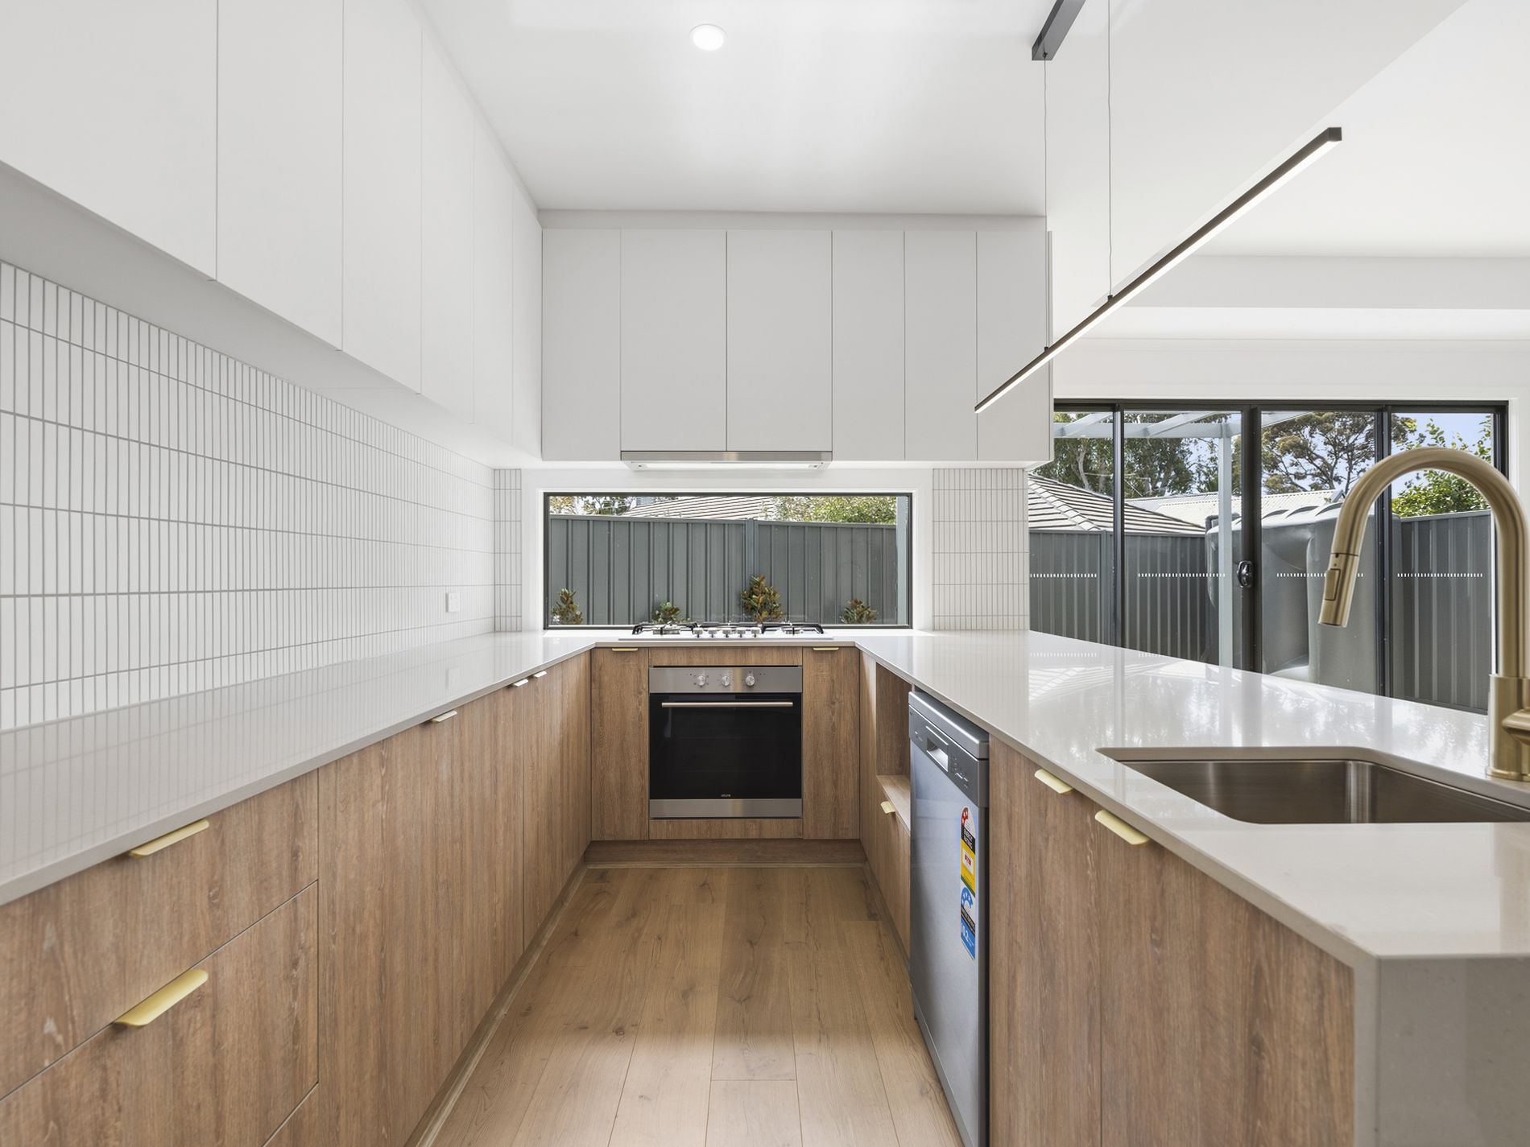
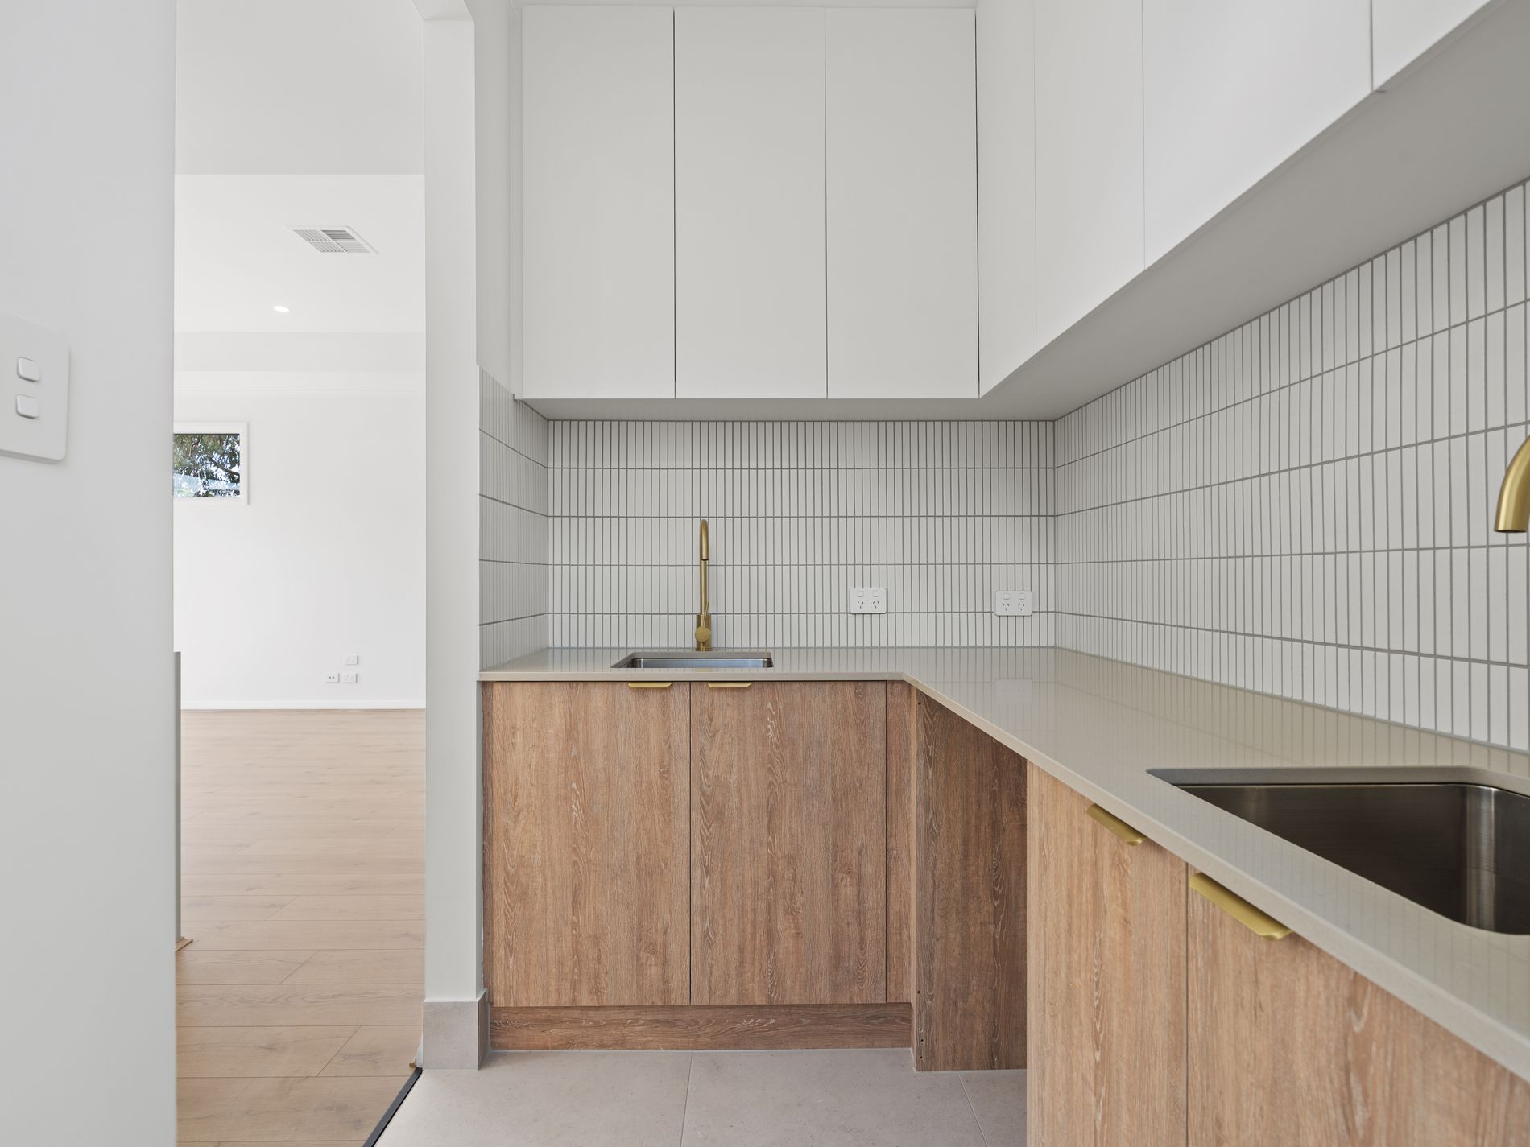
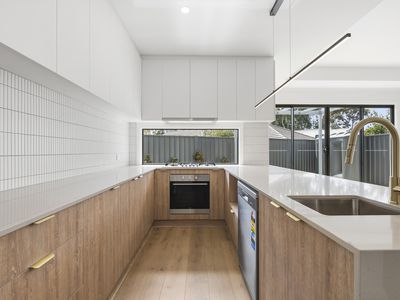
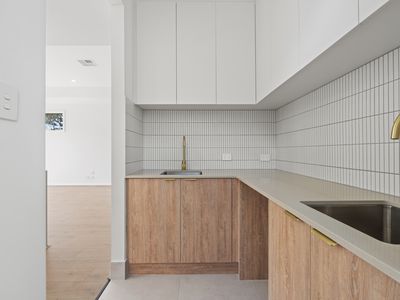
Anchoring it all is a beautifully appointed kitchen where expansive stone surfaces, a waterfall breakfast bar, contrasting joinery, kit-kat tiling and brass detailing create a refined focal point without compromising on function. Tucked behind, a separate butler’s pantry adds valuable prep space and storage, keeping the main kitchen streamlined when entertaining.
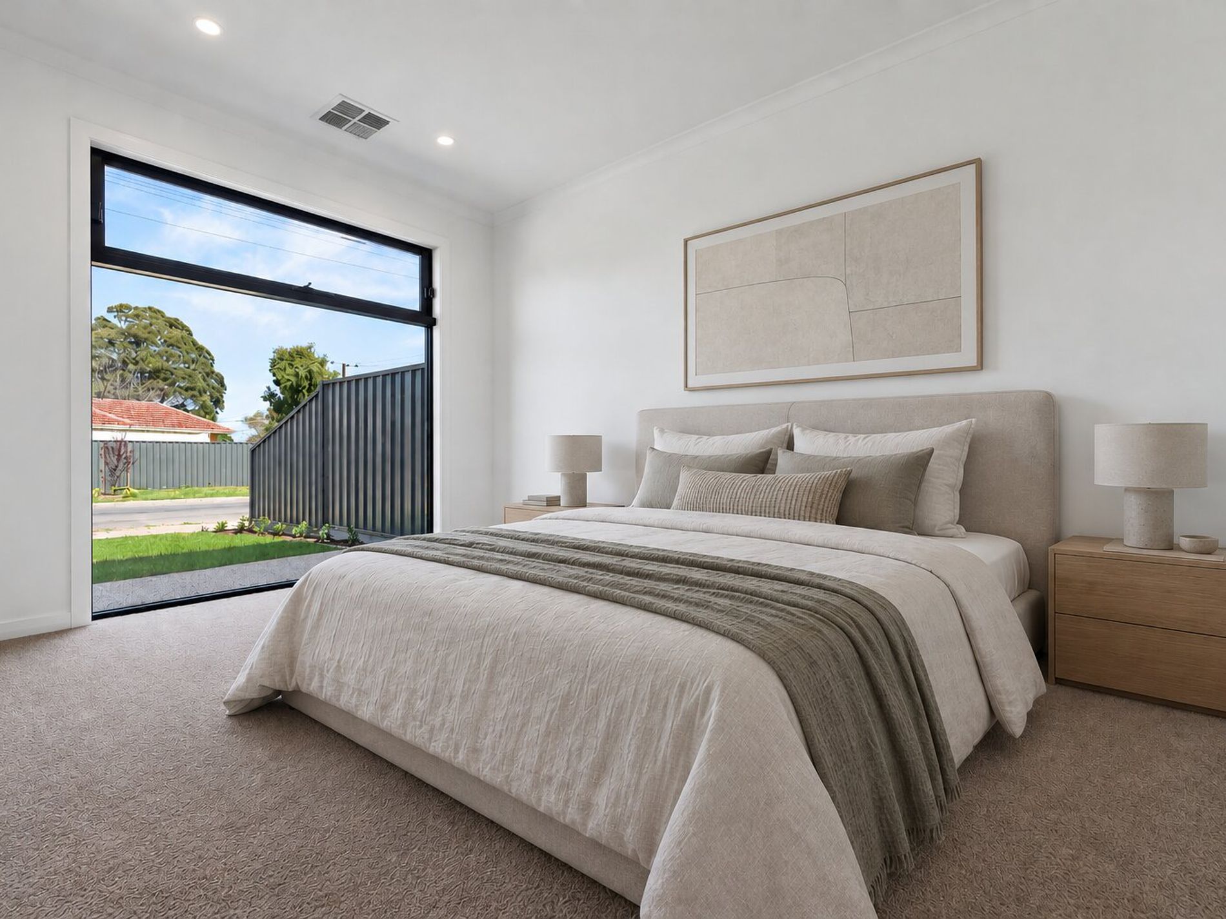
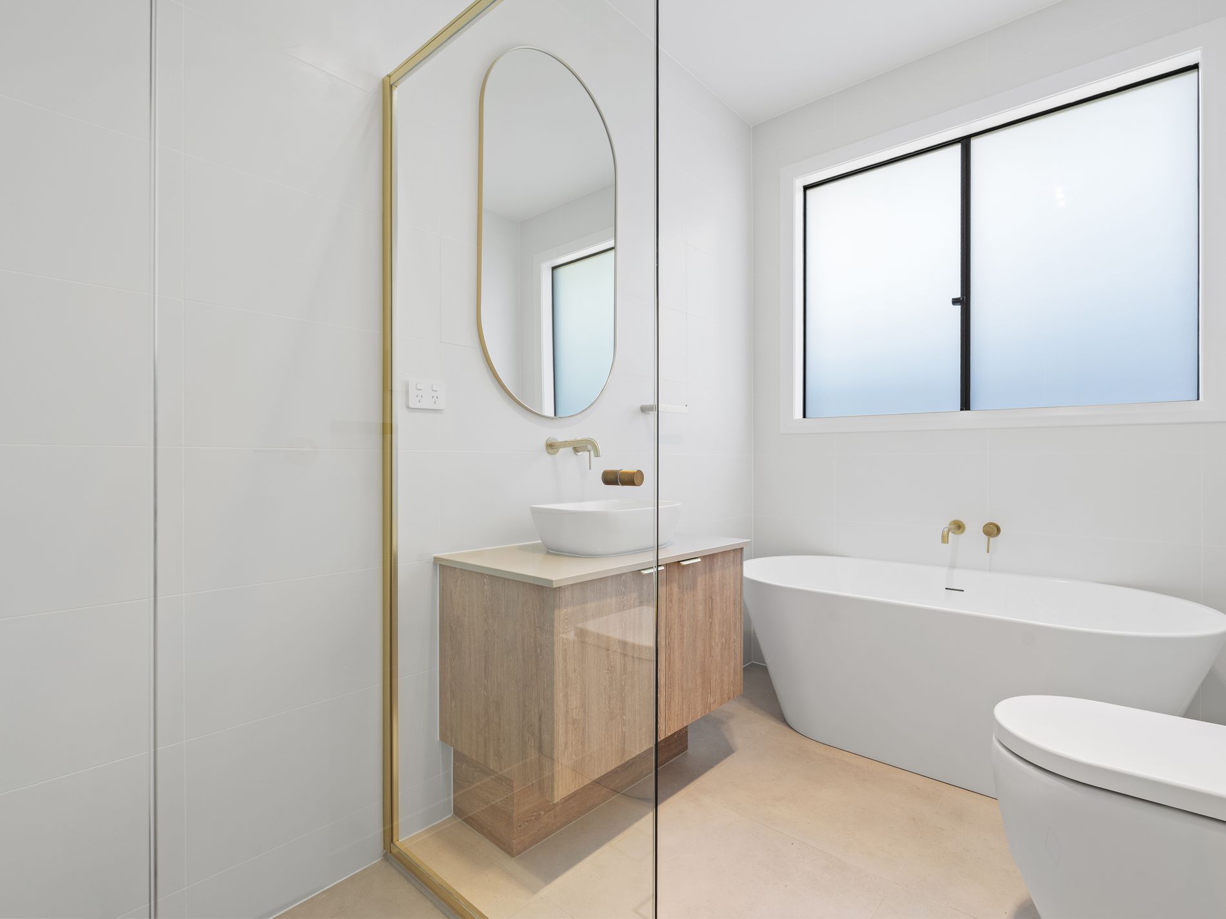
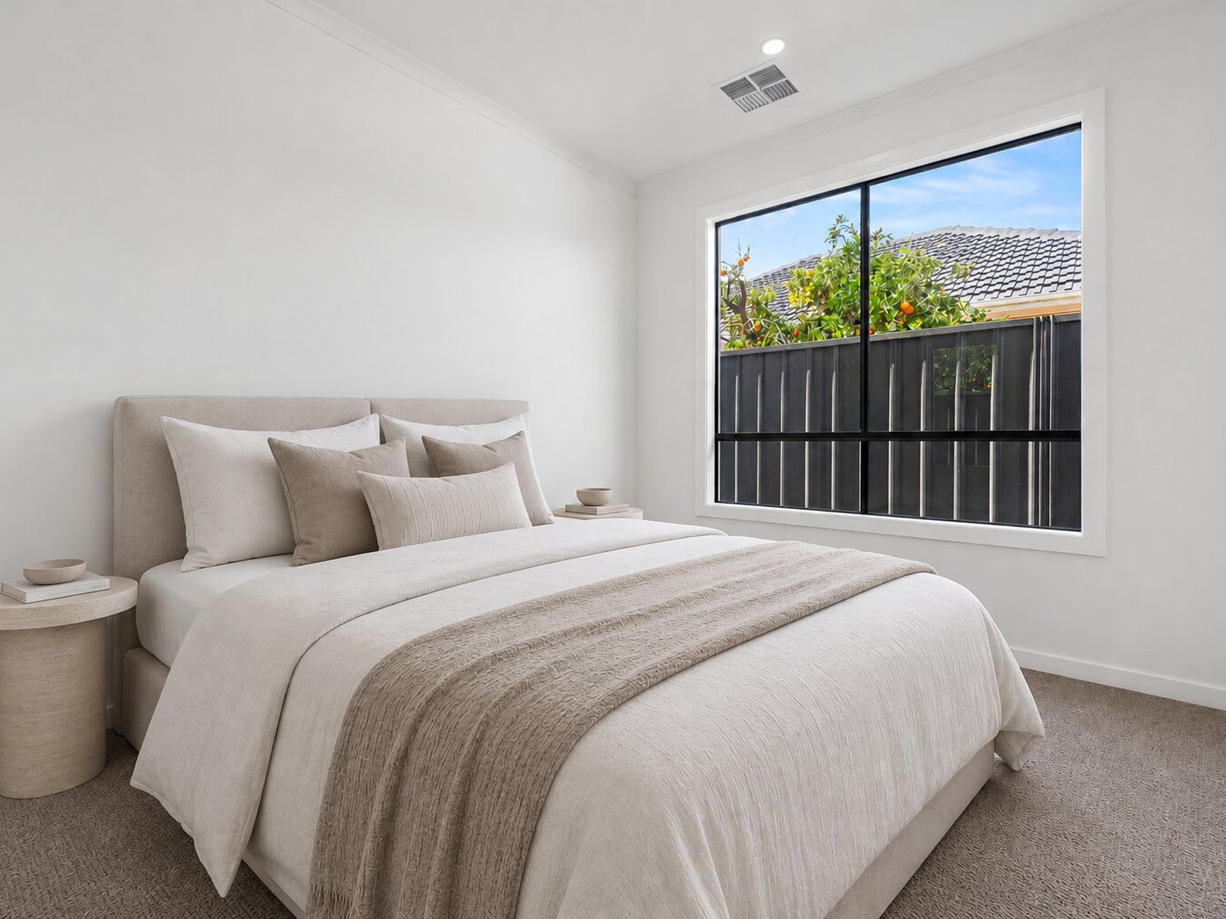
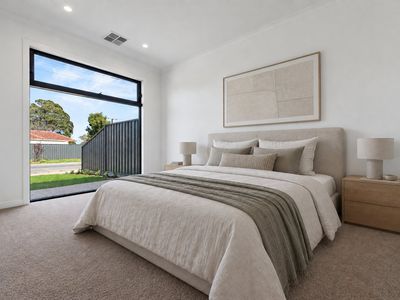
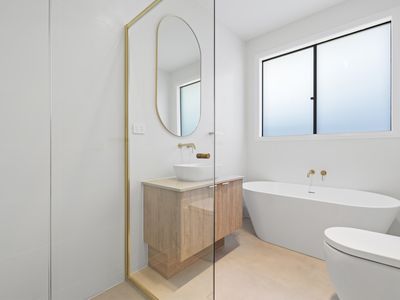
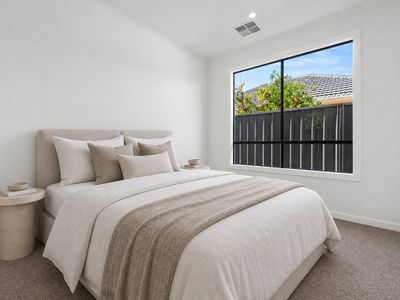
The four-bedroom layout gives the home another layer of versatility. The main suite is privately appointed with a walk-in robe and ensuite, while three additional bedrooms with built-in robes leave plenty of scope for children, guests or a dedicated home office. A beautifully finished family bathroom with separate shower and bath completes the accommodation.
Practicality has been considered just as carefully as the finishes, with excellent storage, a functional laundry zone, internal access from the garage, zoned ducted climate control and an alarm system rounding out a home designed to make day-to-day living easy.
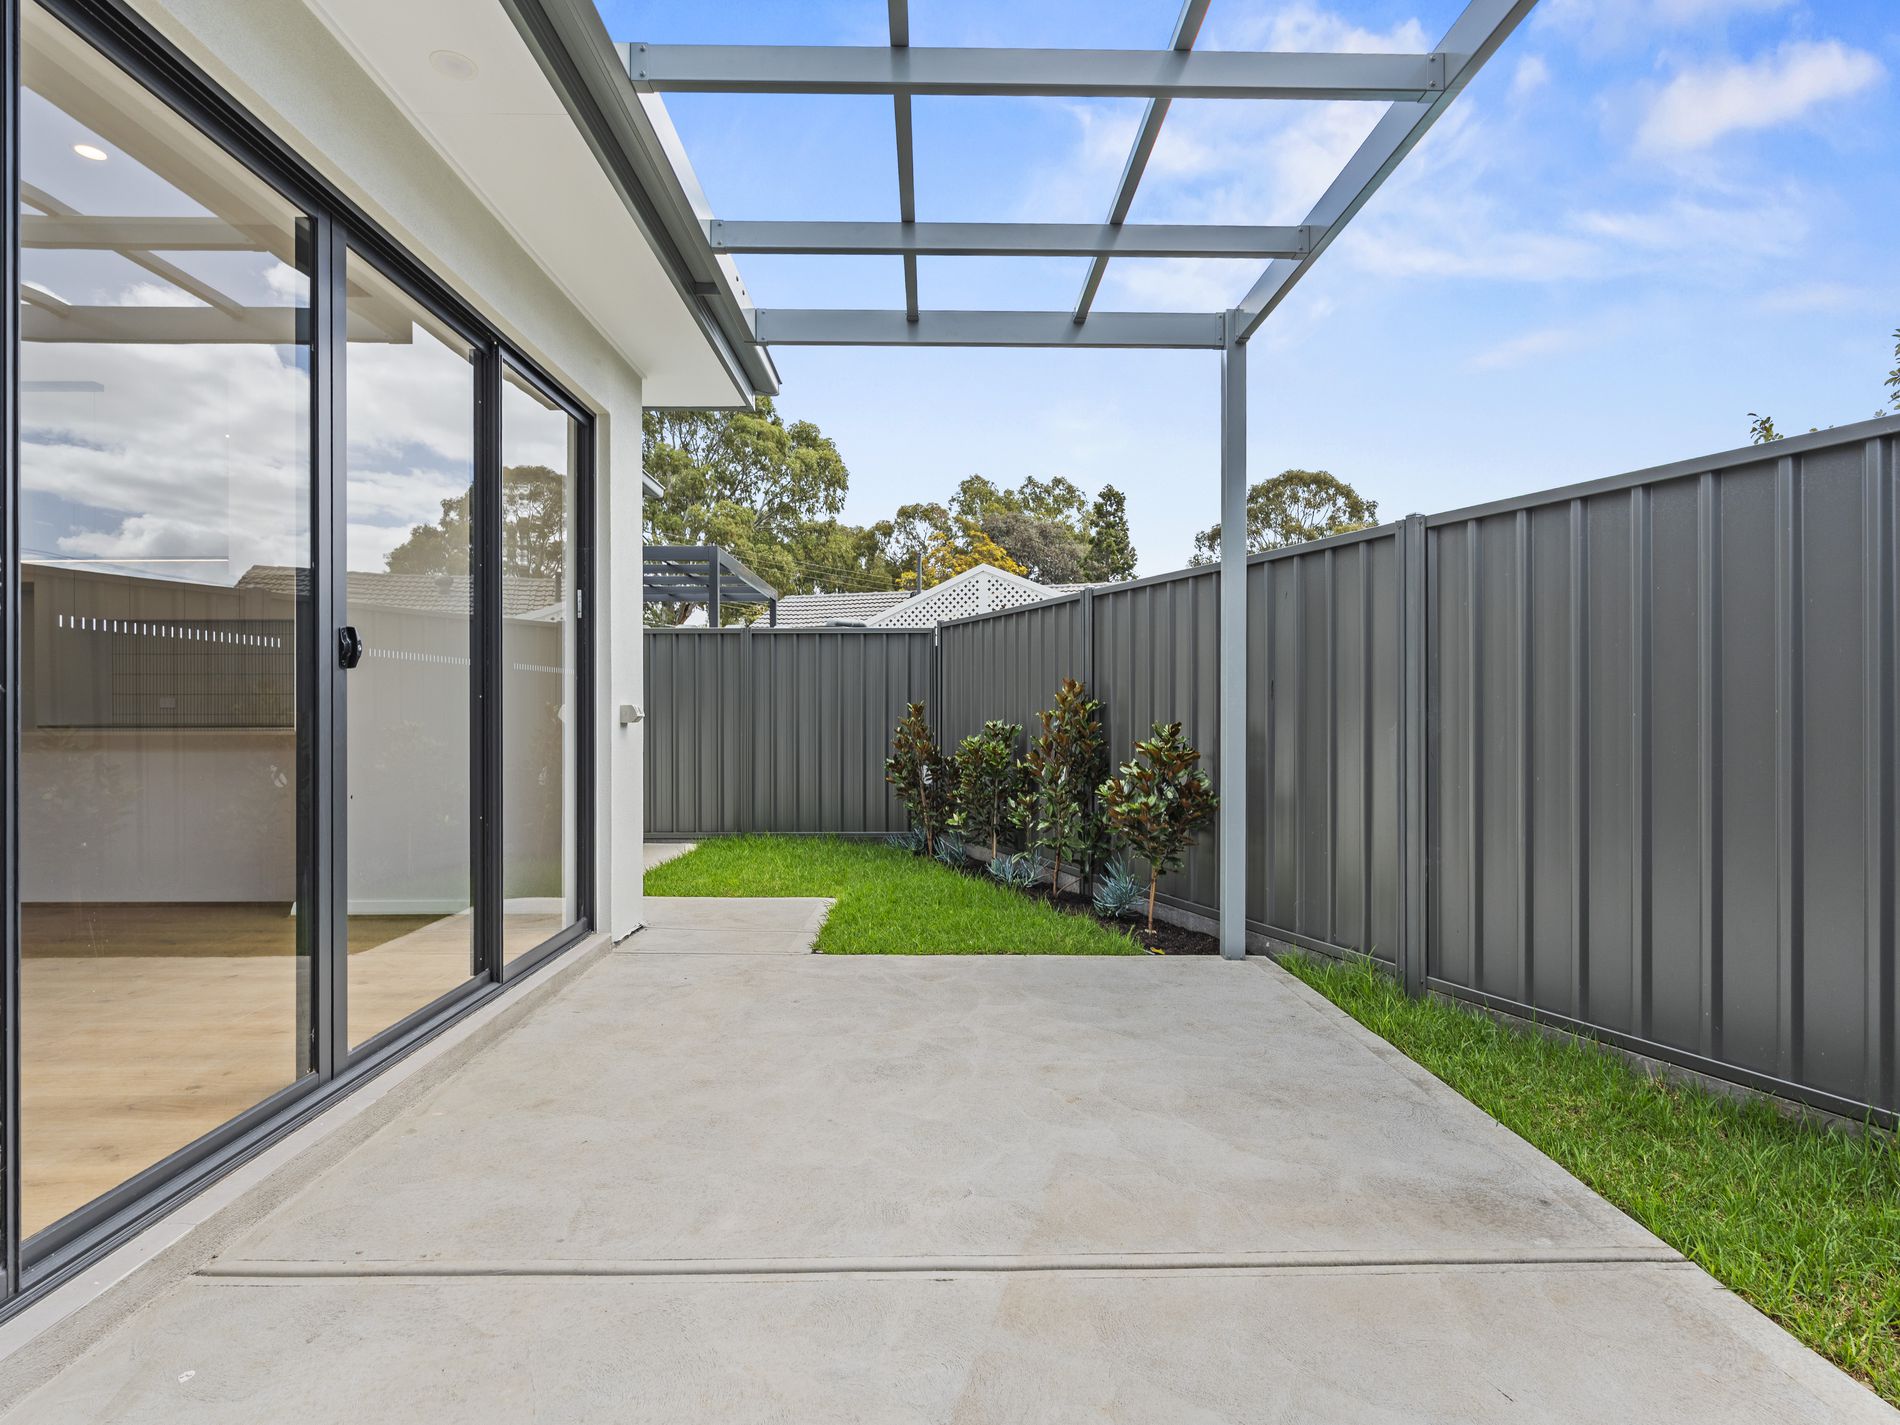
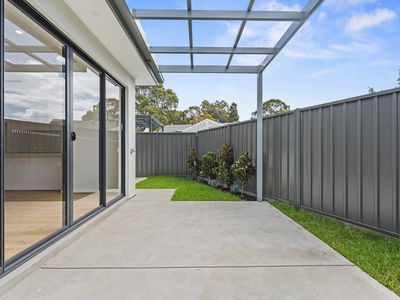
From the main living zone, wide glass sliders open directly to a paved alfresco, framed by an open pergola overhead and extending into the private, low-maintenance backyard. There’s ample room for an outdoor dining setting, creating an easy extension of the interior for long lunches, summer dinners or simply enjoying the fresh air, while established boundary planting adds a touch of greenery without the upkeep.
FEATURES WE LOVE
- Brand-new four-bedroom home with beautifully considered contemporary finishes
- Impressive 3m ceiling through the main living zone + 2.7m ceilings throughout
- Expansive open-plan living + dining filled with natural light
- Gourmet kitchen with stone surfaces, waterfall breakfast bar, contrasting joinery, kit-kat tile splashback, brass hardware + premium appliances
- Separate butler’s pantry with additional storage + prep space
- Private main suite with WIR + beautifully finished ensuite
- Three additional bedrooms, all with BIRs
- Stylish family bathroom with separate shower + bath
- Functional laundry zone + excellent storage throughout
-Wide sliding doors connecting indoor living with the alfresco
- Generous paved alfresco with open pergola + room for outdoor dining
- Private, easy-care backyard with established boundary planting
- Zoned ducted climate control + alarm system
- Single garage with convenient internal access + two additional off-street parking
- Turn-key finish with nothing left to do but move in
Set directly opposite the gum-studded surrounds of Ilberry Green, this quiet and family-friendly pocket delivers open space at the doorstep without sacrificing everyday convenience. A choice of public and private schools are within easy reach, while Tea Tree Plaza puts major shopping, dining and entertainment close by, all while keeping Adelaide CBD a short drive away.
For eligible buyers, purchasing a brand-new home may provide access to a range of grants, concessions and incentives, including potential benefits for first-home buyers and downsizers, while investors may also potentially appreciate the financial advantages associated with a newly completed property
Disclaimer: Images have been virtually staged or enhanced for presentation purposes. Furniture, décor and other visual elements may have been digitally added or altered. Images are indicative only and should not be relied upon as an exact representation of the property.
Features
- Ducted Cooling
- Ducted Heating
- Fully Fenced
- Outdoor Entertainment Area
- Remote Garage
- Secure Parking
- Alarm System
- Broadband Internet Available
- Built-in Wardrobes
- Dishwasher
- Ducted Vacuum System
- Floorboards